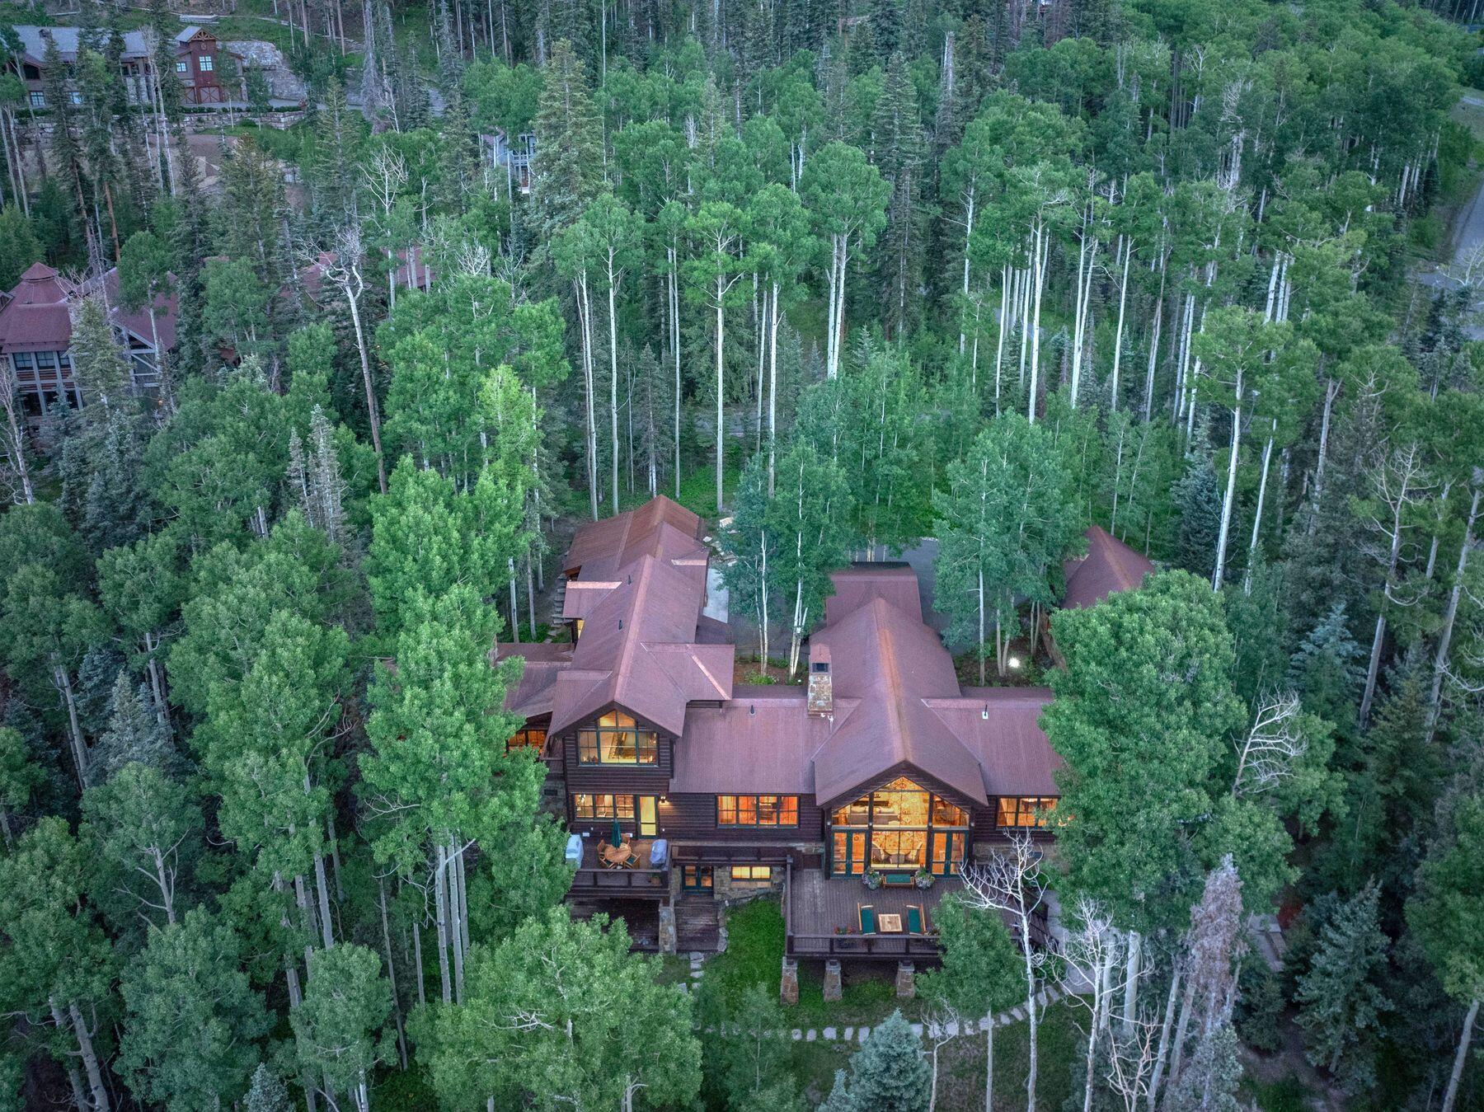
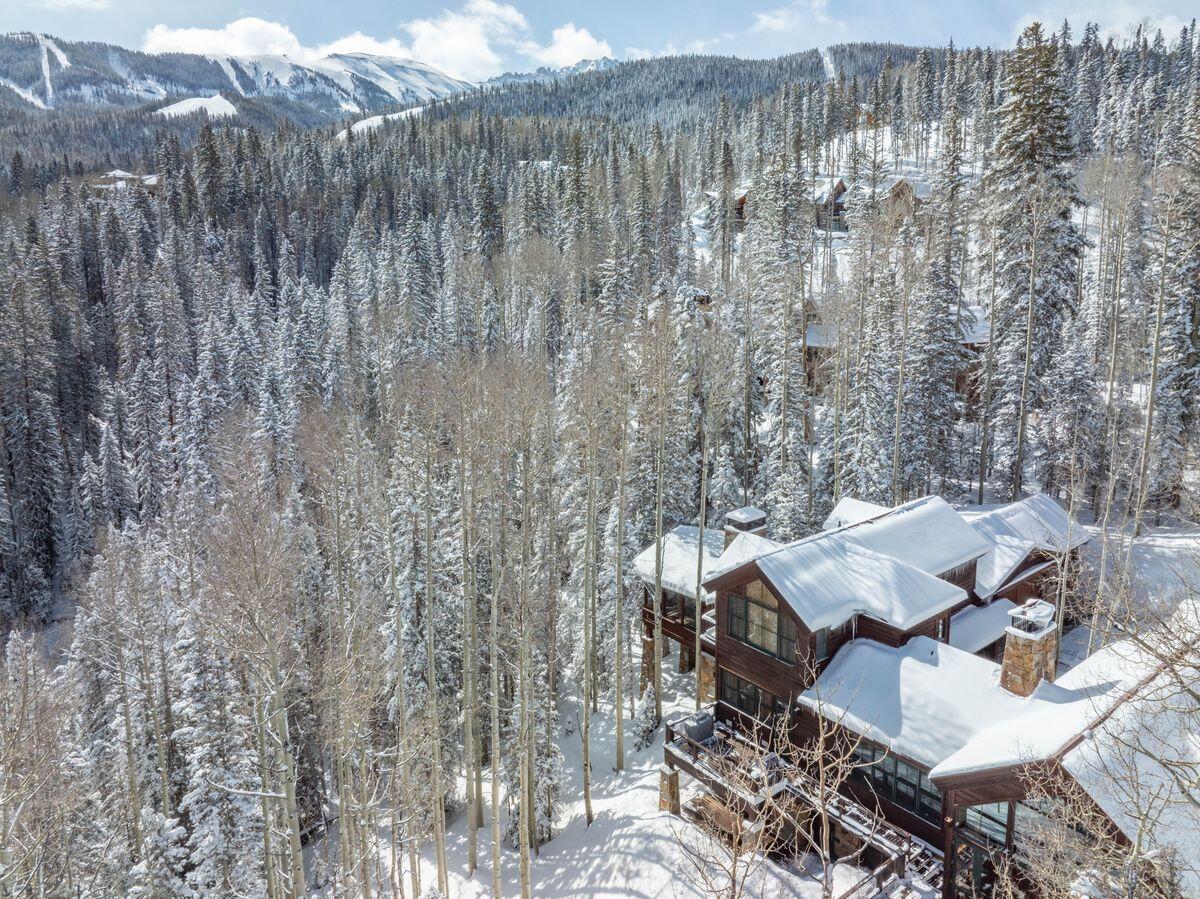
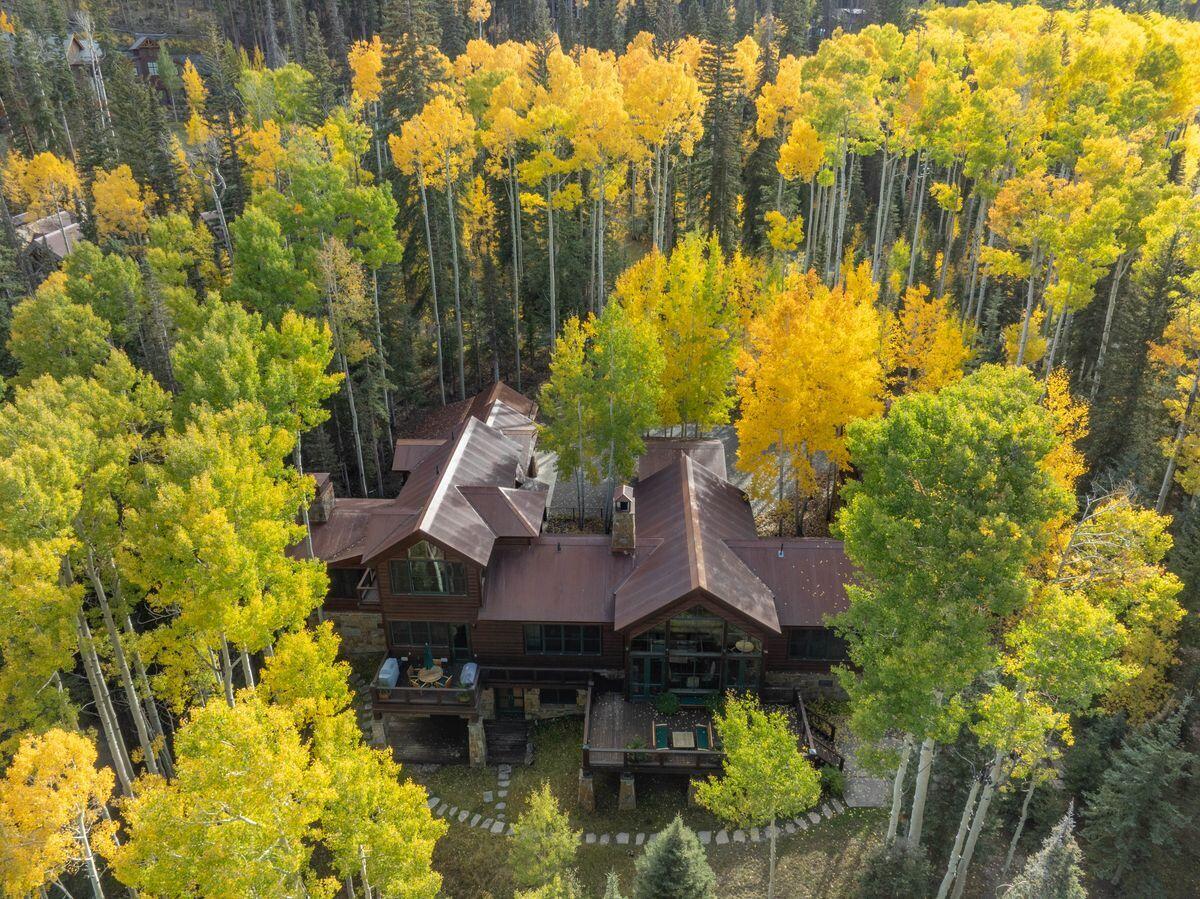
Aerial view of a large timber home nestled among dense forest, with broad roofs, decks, and glowing windows.
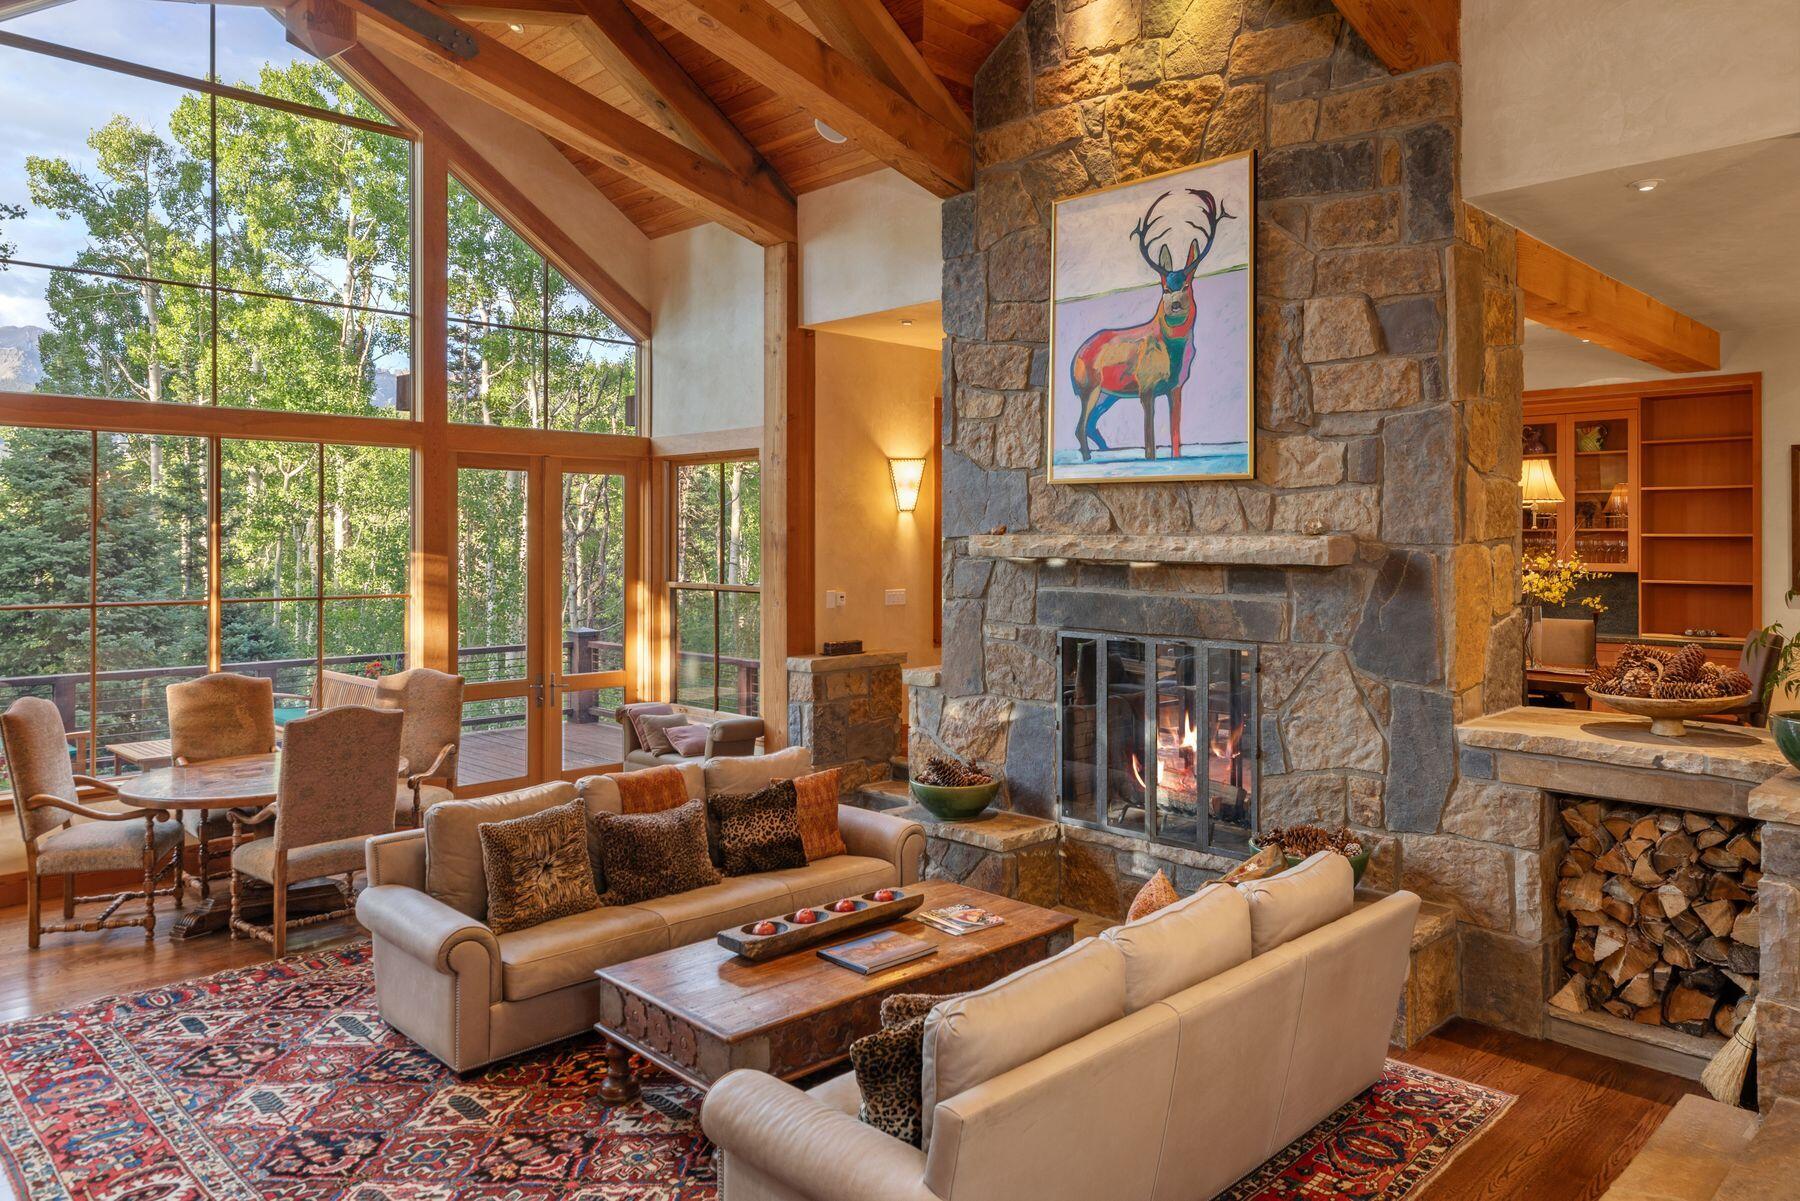
Living room with a vaulted wood ceiling, large stone fireplace, and expansive windows overlooking trees.
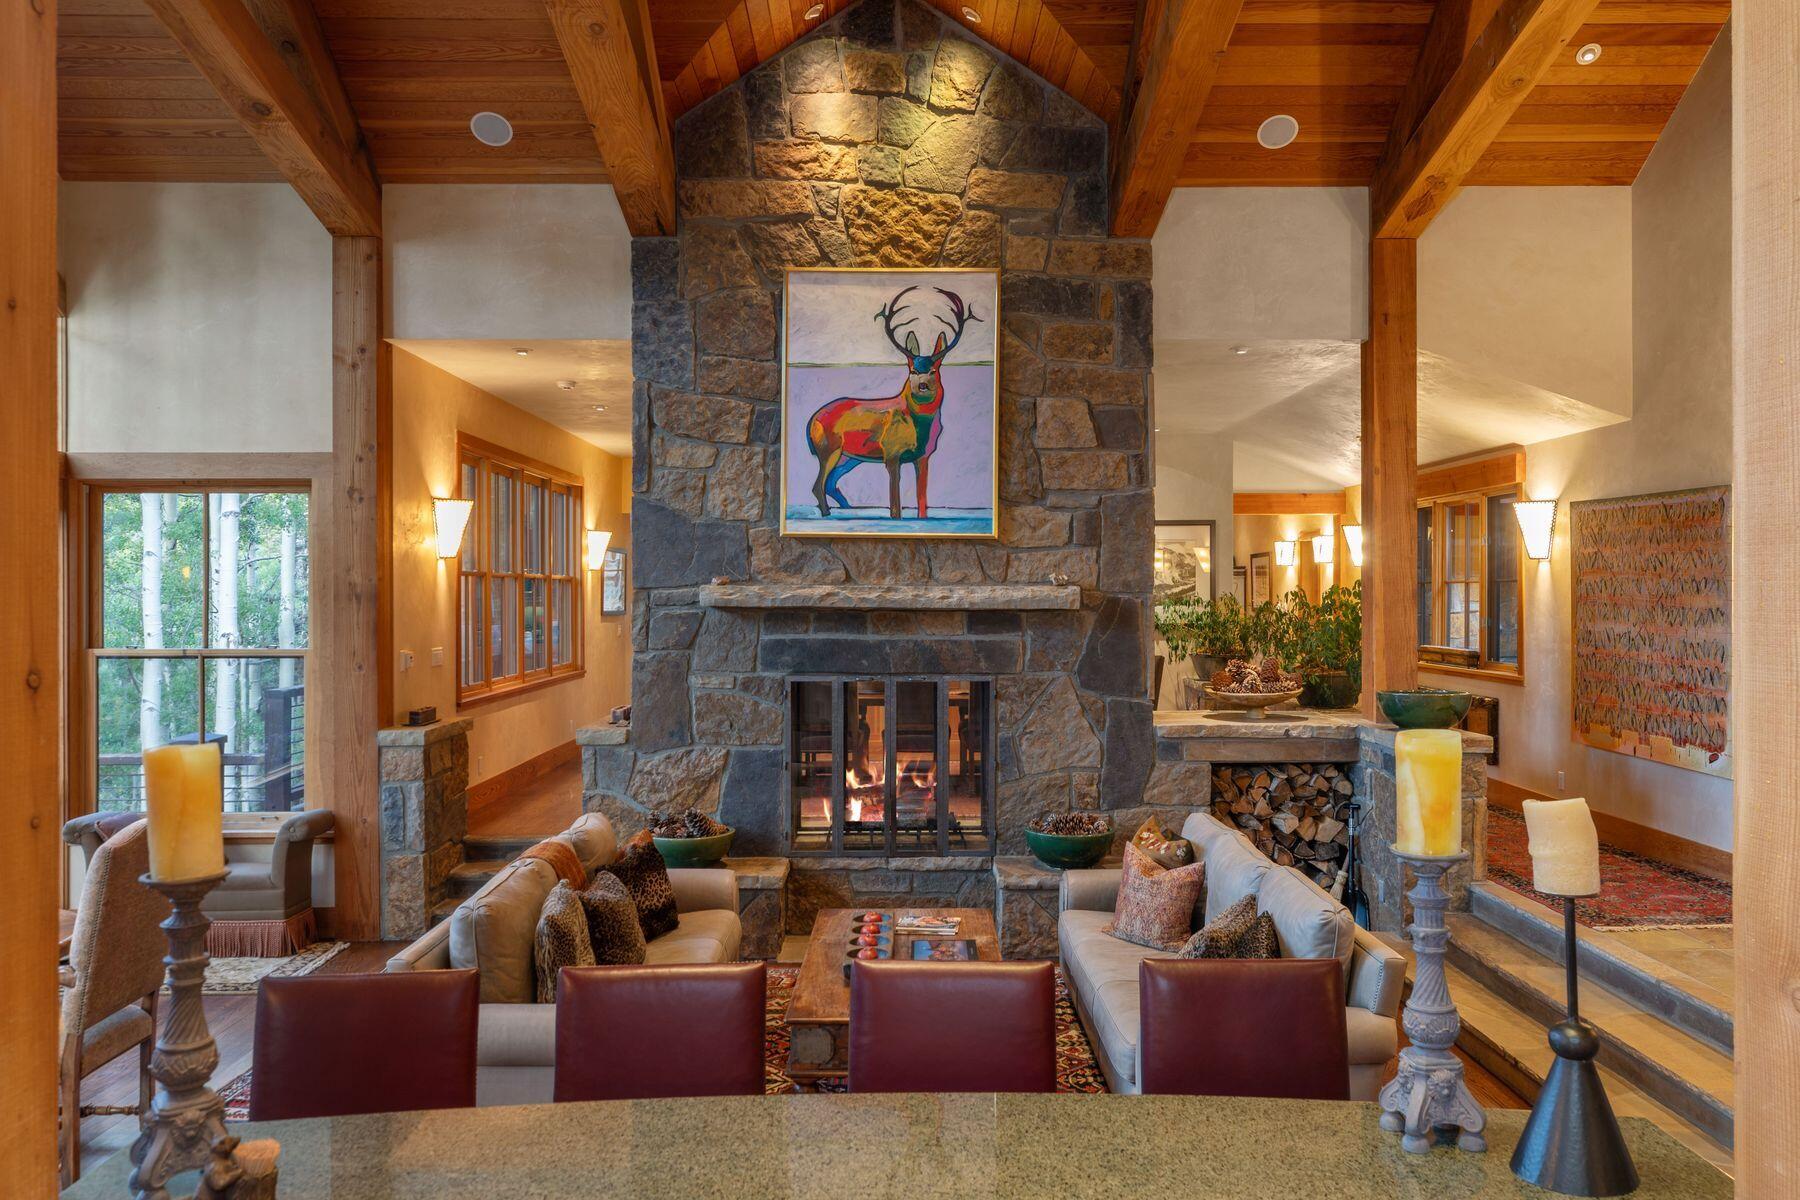
Living room with a tall stone fireplace, vaulted timber ceiling, and large windows overlooking trees.
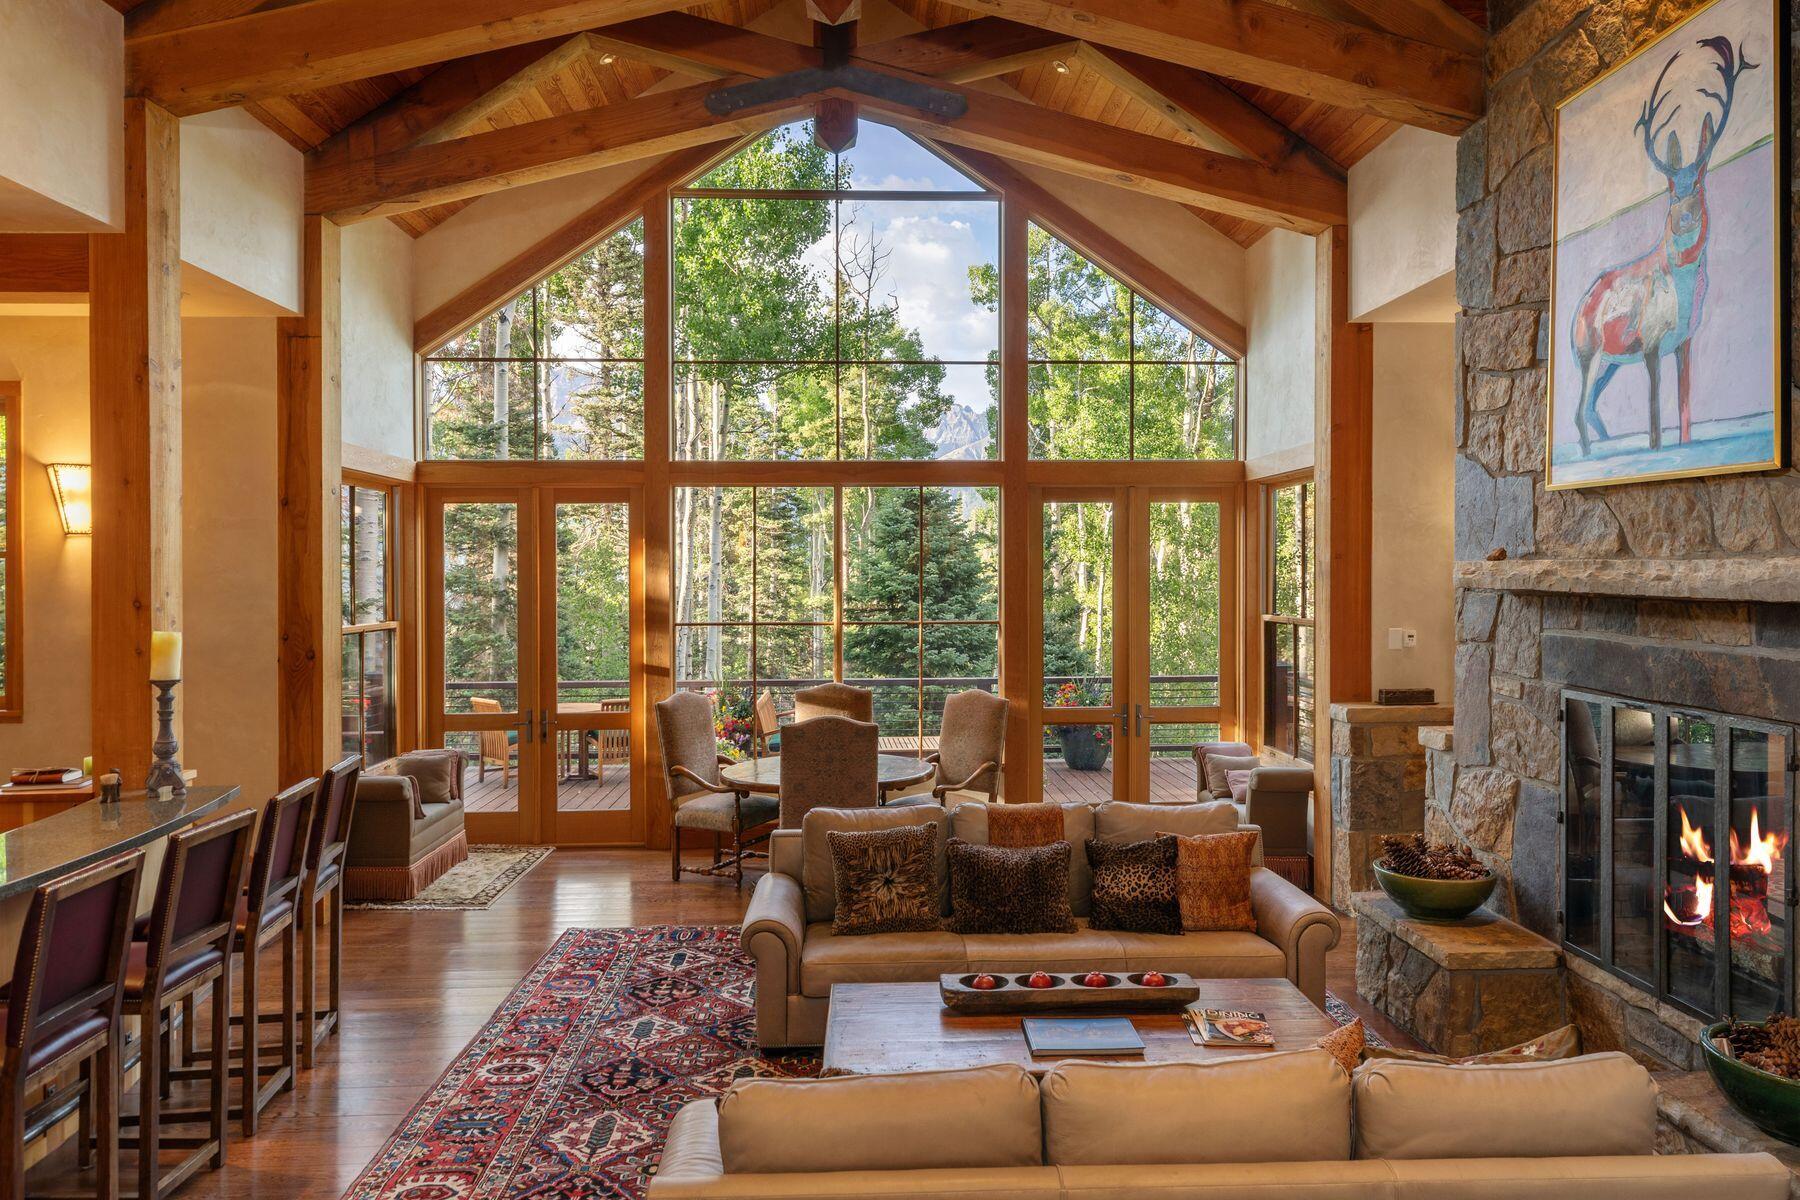
Living room with vaulted timber ceiling, floor-to-ceiling windows, stone fireplace, and mountain views.
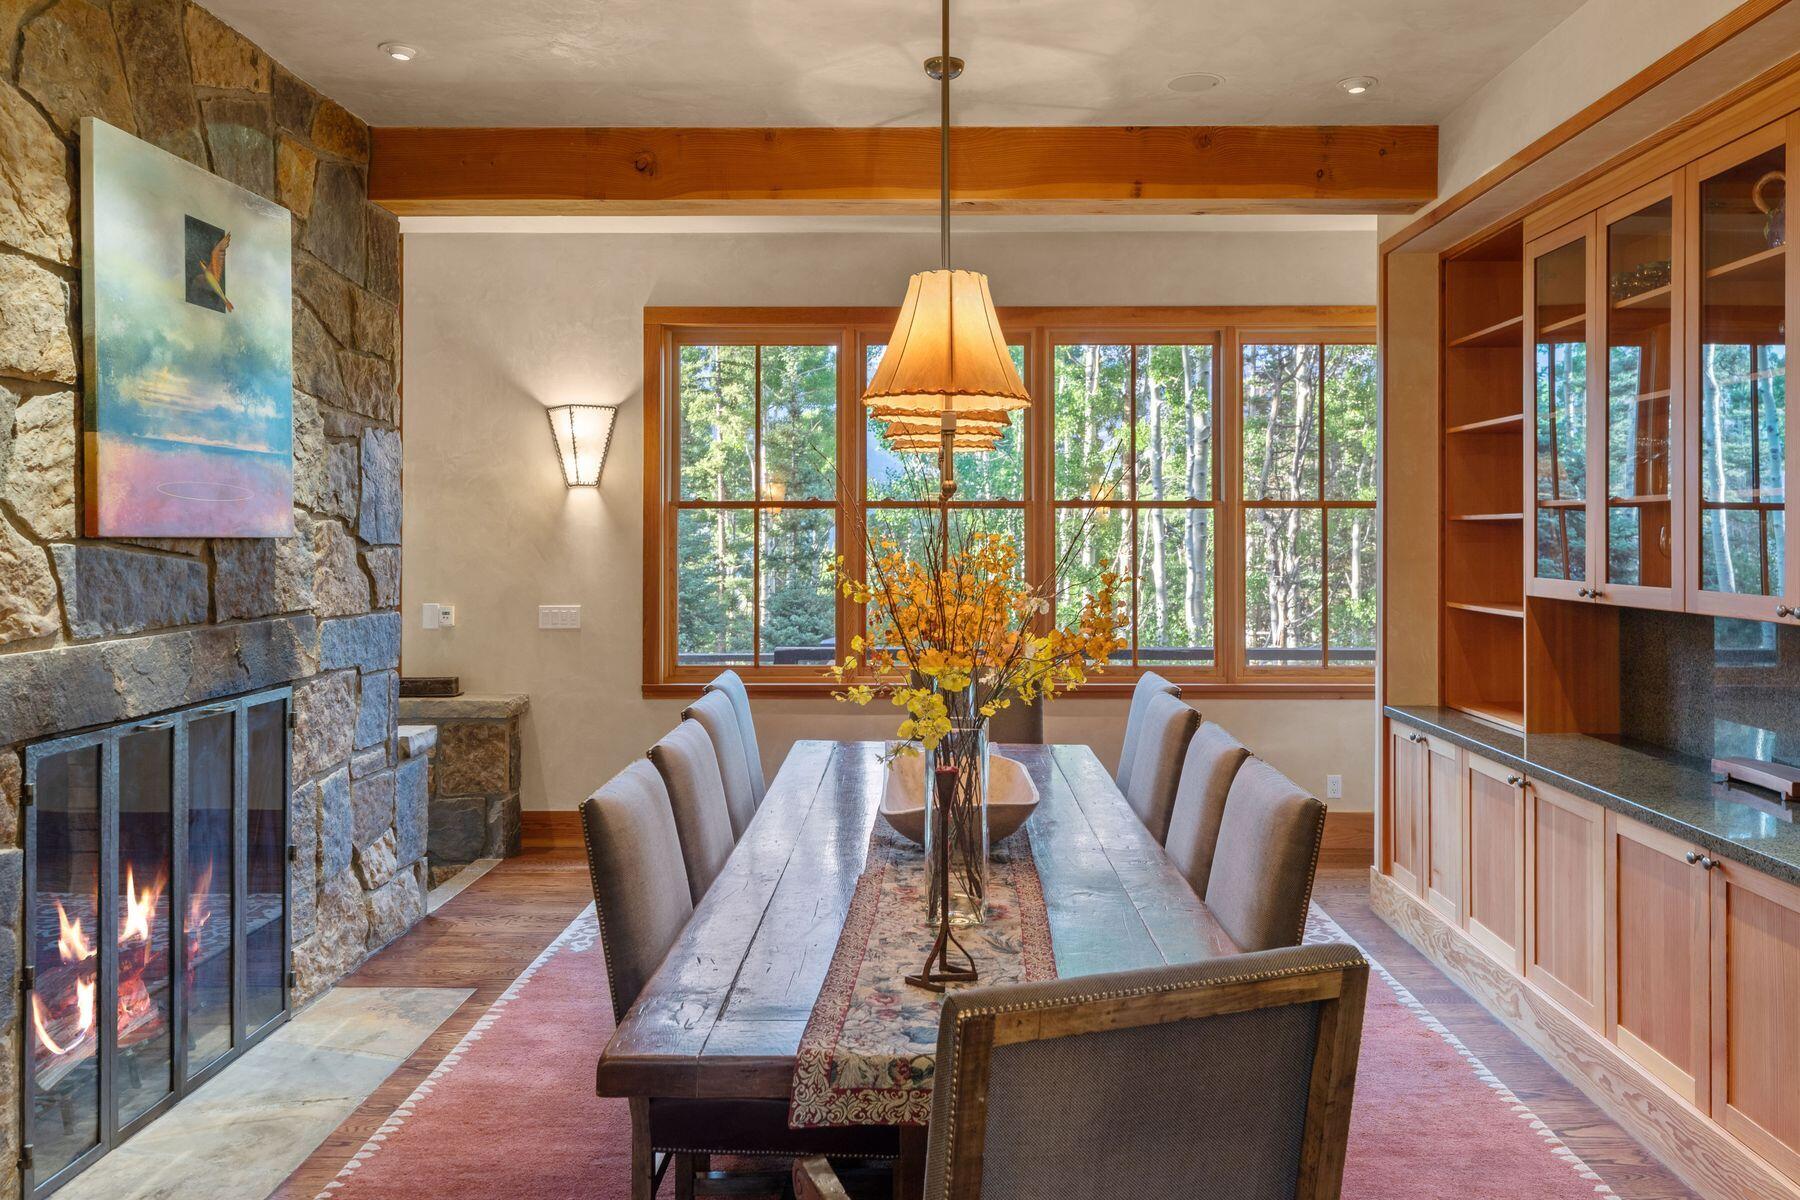
Dining room with a long wooden table, stone fireplace, and large windows overlooking trees.
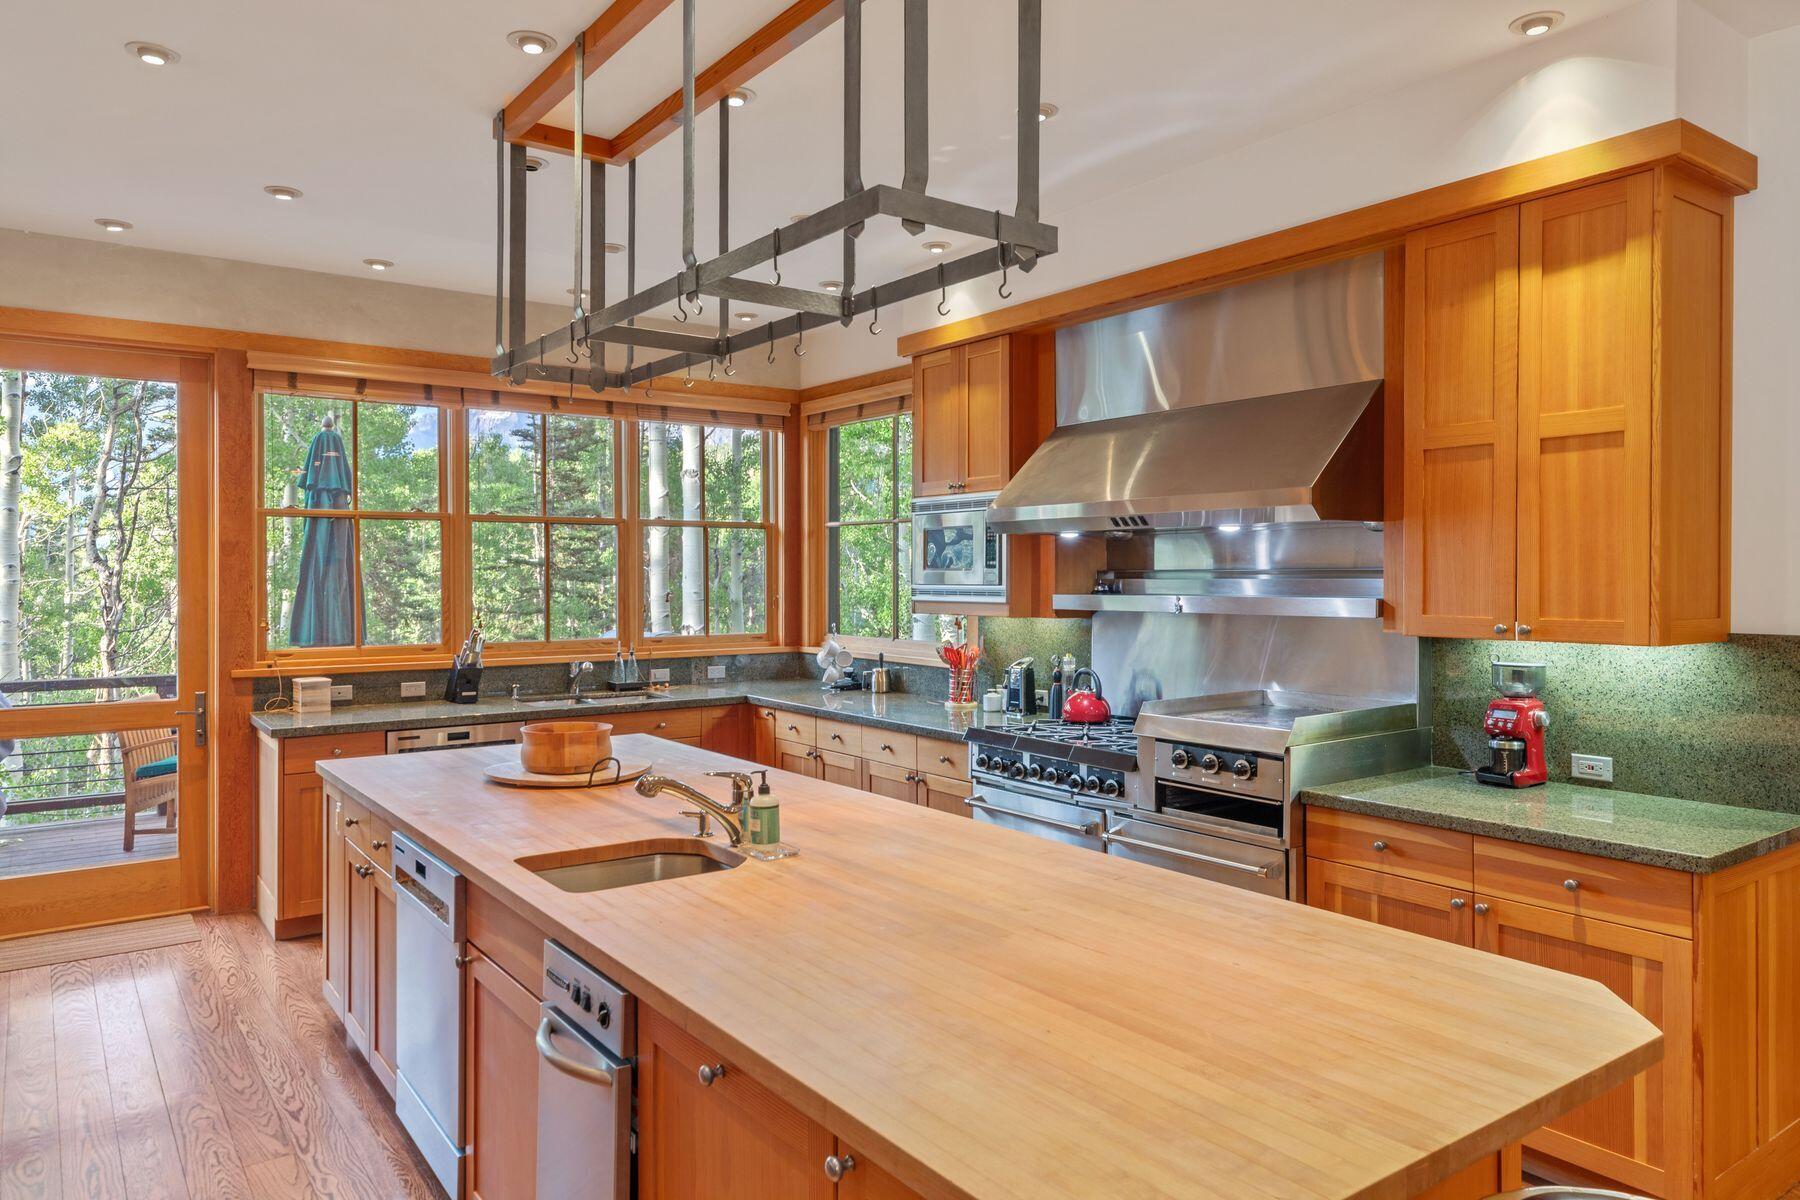
Spacious wood-paneled kitchen with a butcher-block island, professional range, and large windows overlooking trees.
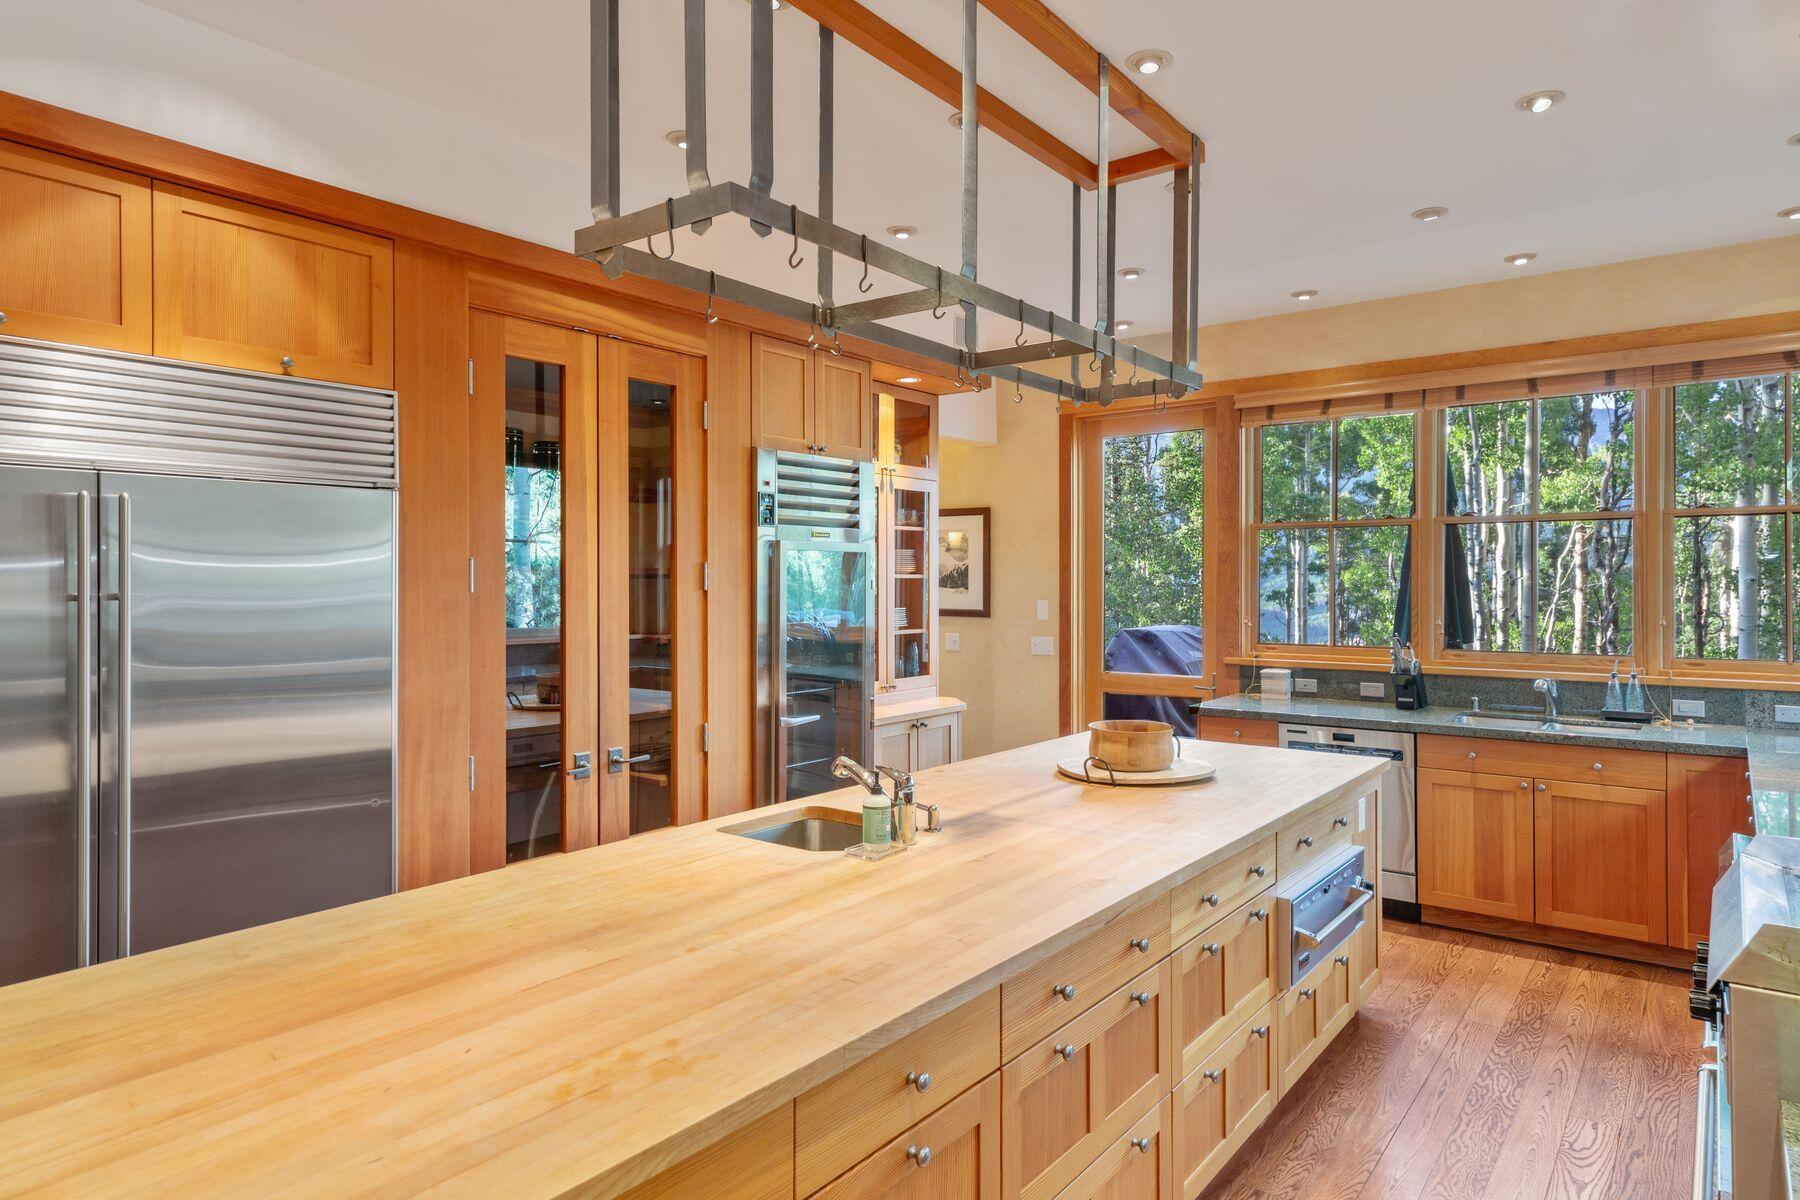
Kitchen with a large butcher-block island, warm wood cabinetry, stainless steel appliances, and windows overlooking trees.
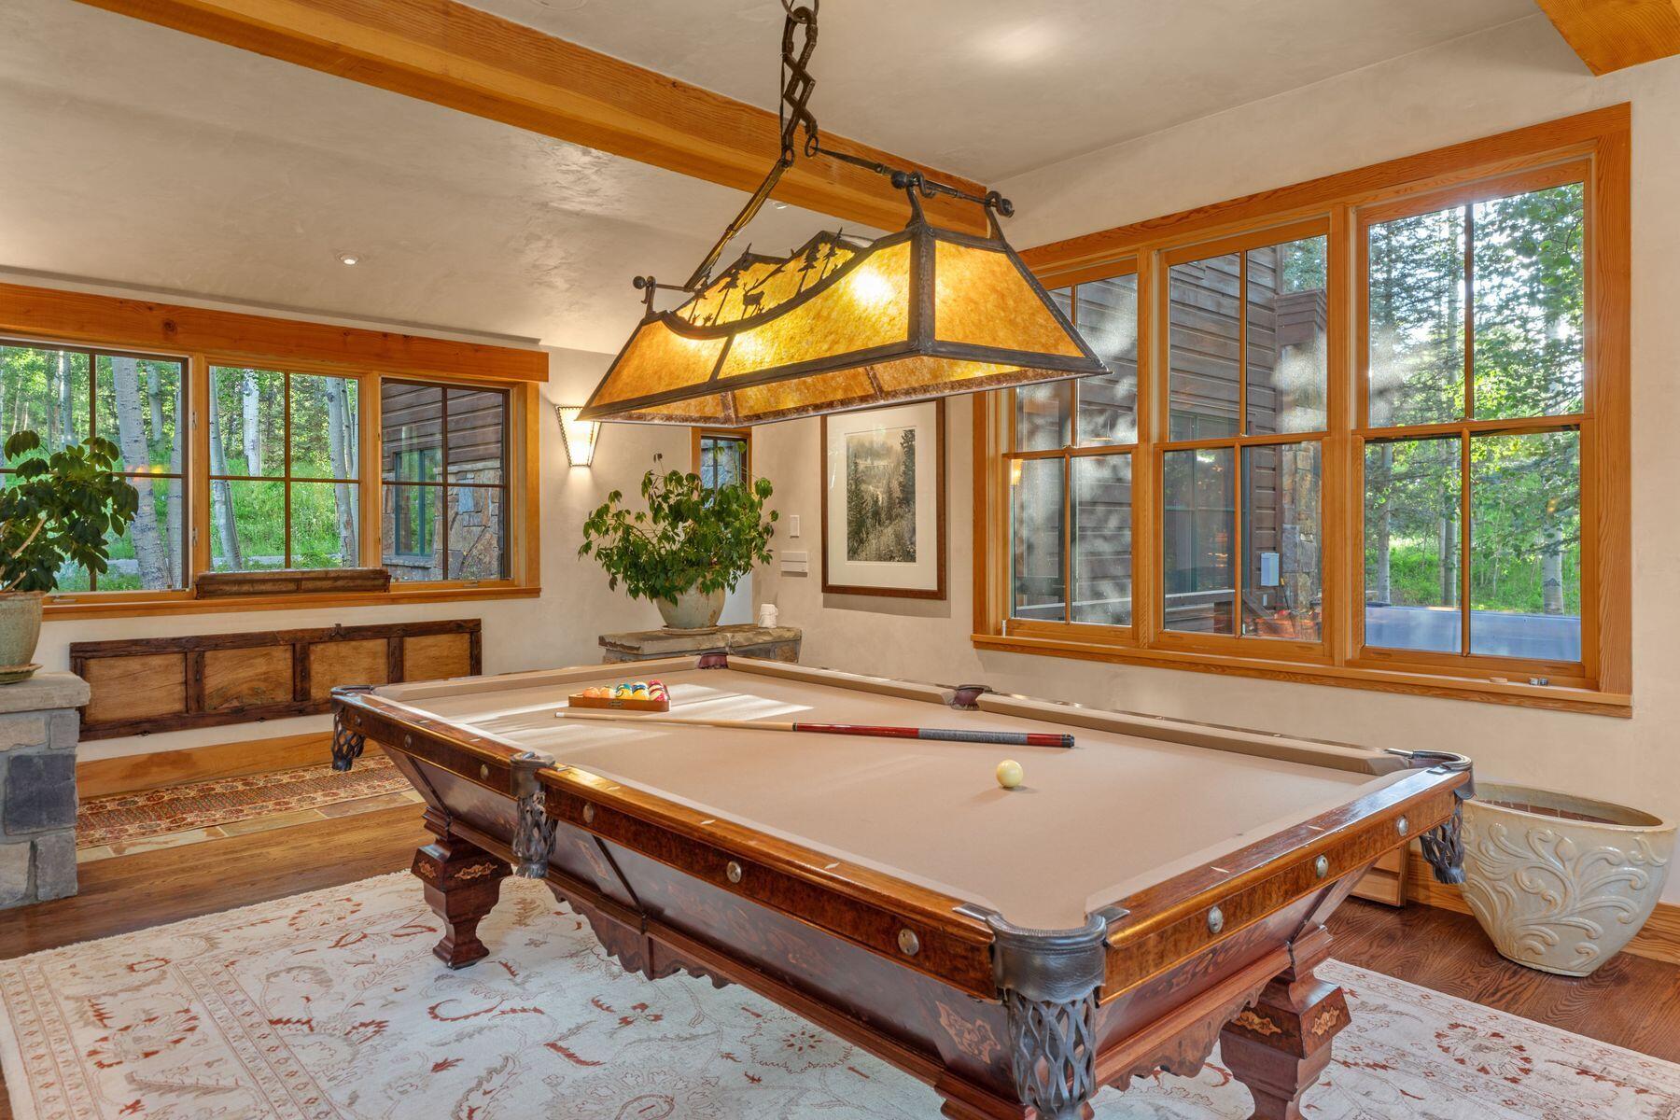
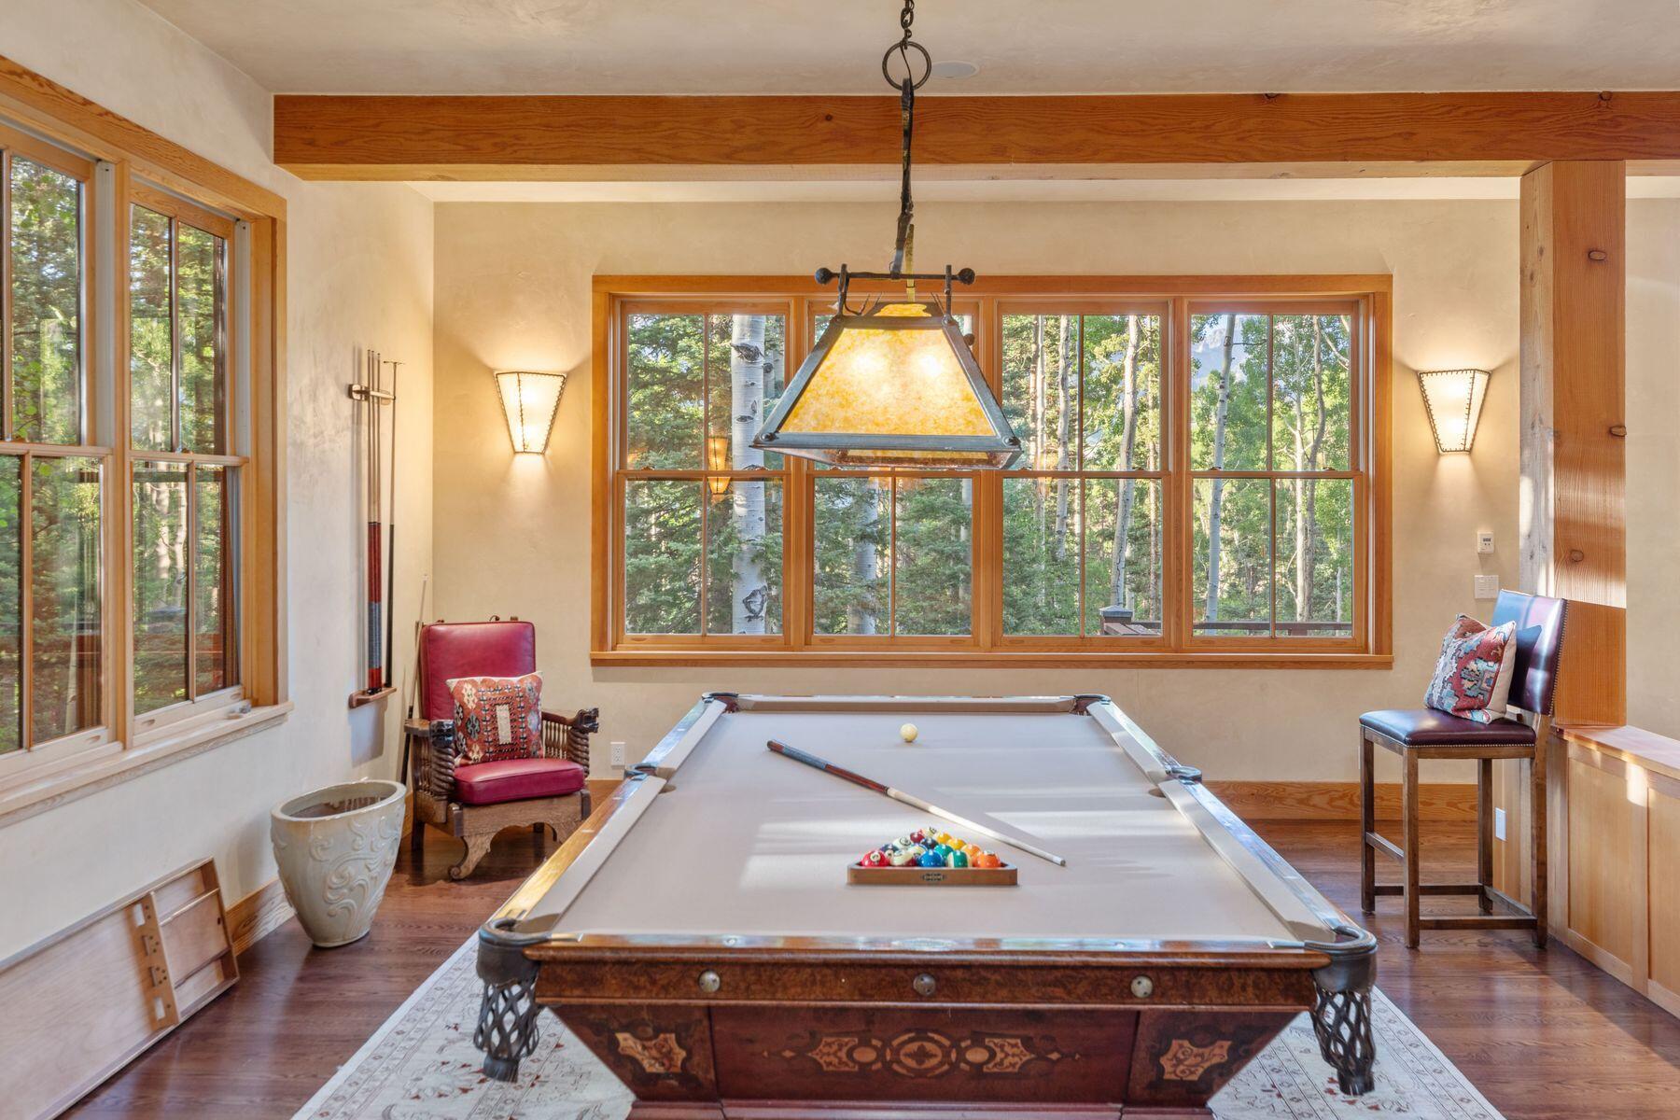
Game room with a billiards table, amber pendant light, and large windows overlooking trees.
Game room with a pool table and broad windows overlooking trees.
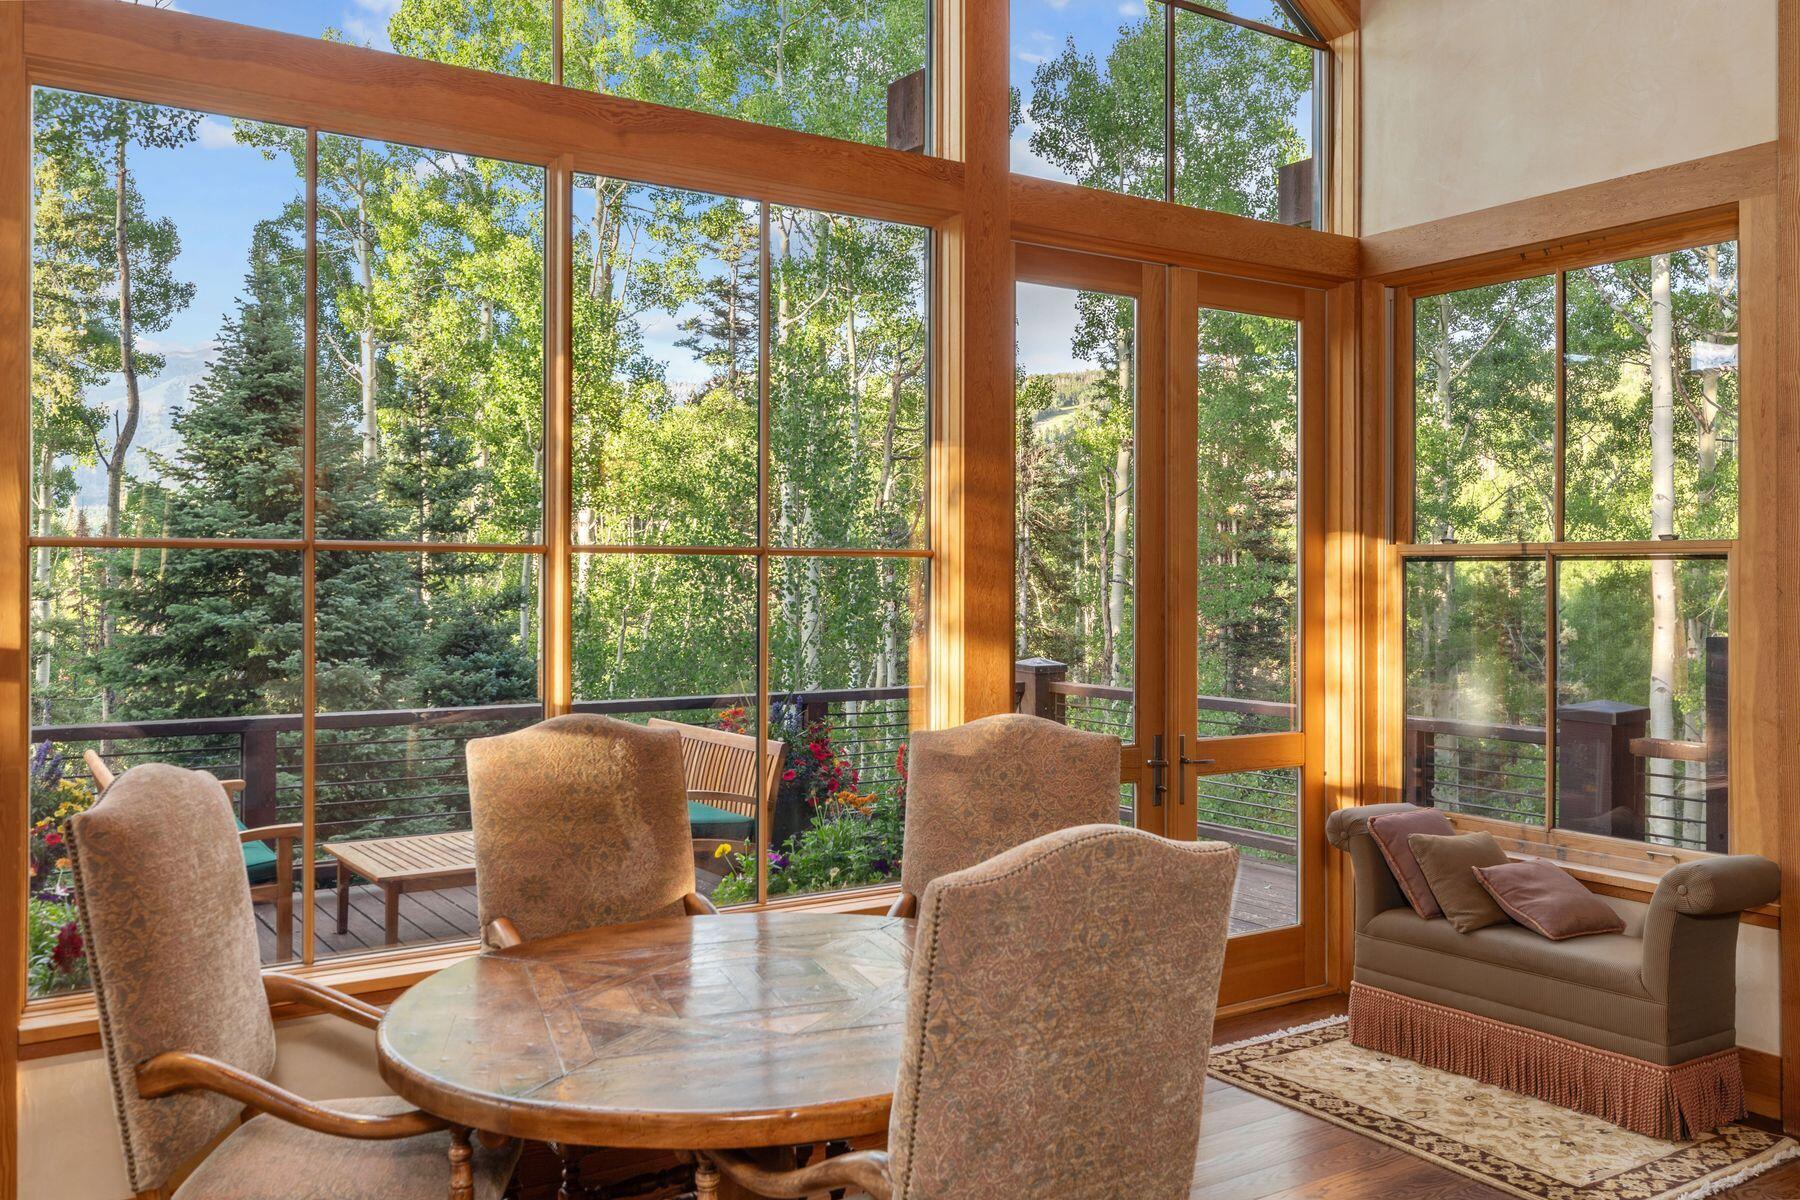
Furnished living and dining area with tall windows overlooking a wooded deck and mountain scenery.
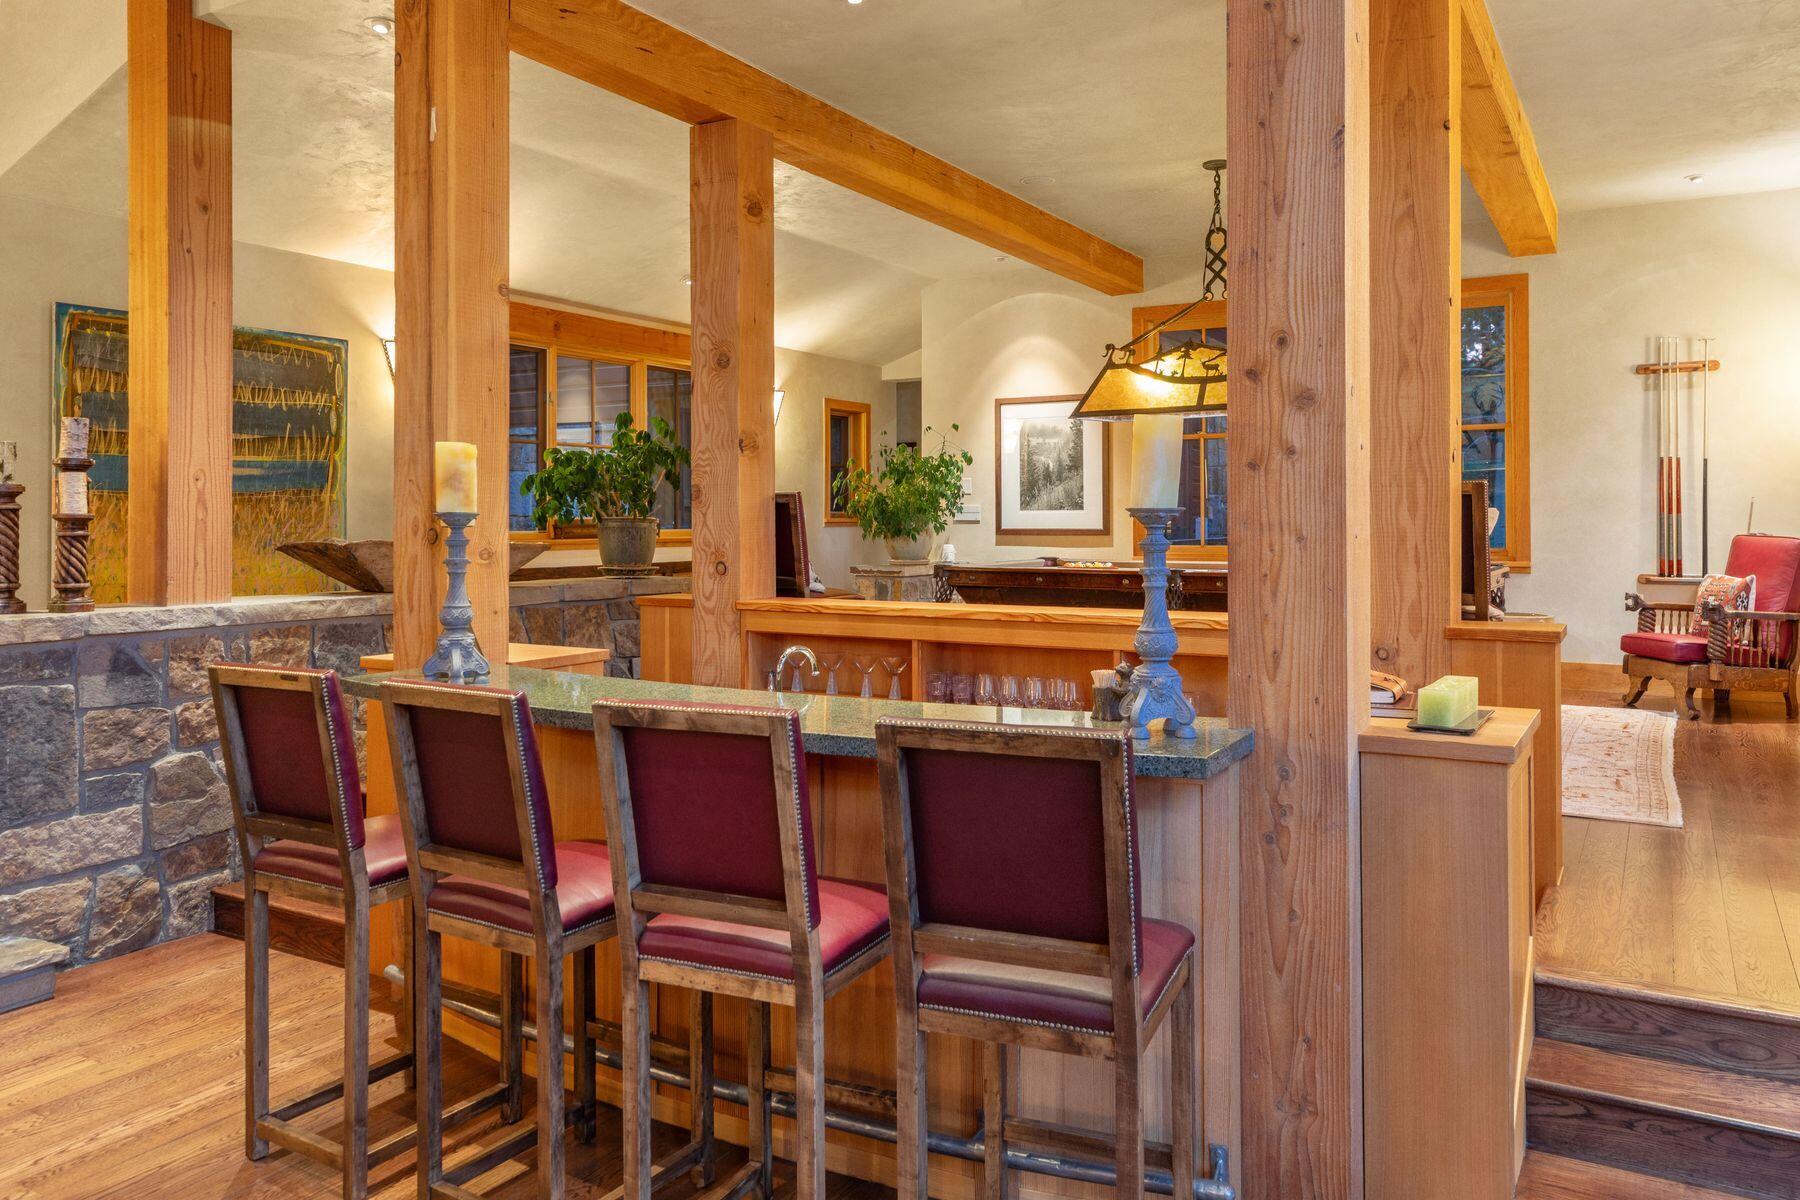
Interior bar with upholstered stools, exposed timber beams, and a stone half wall.
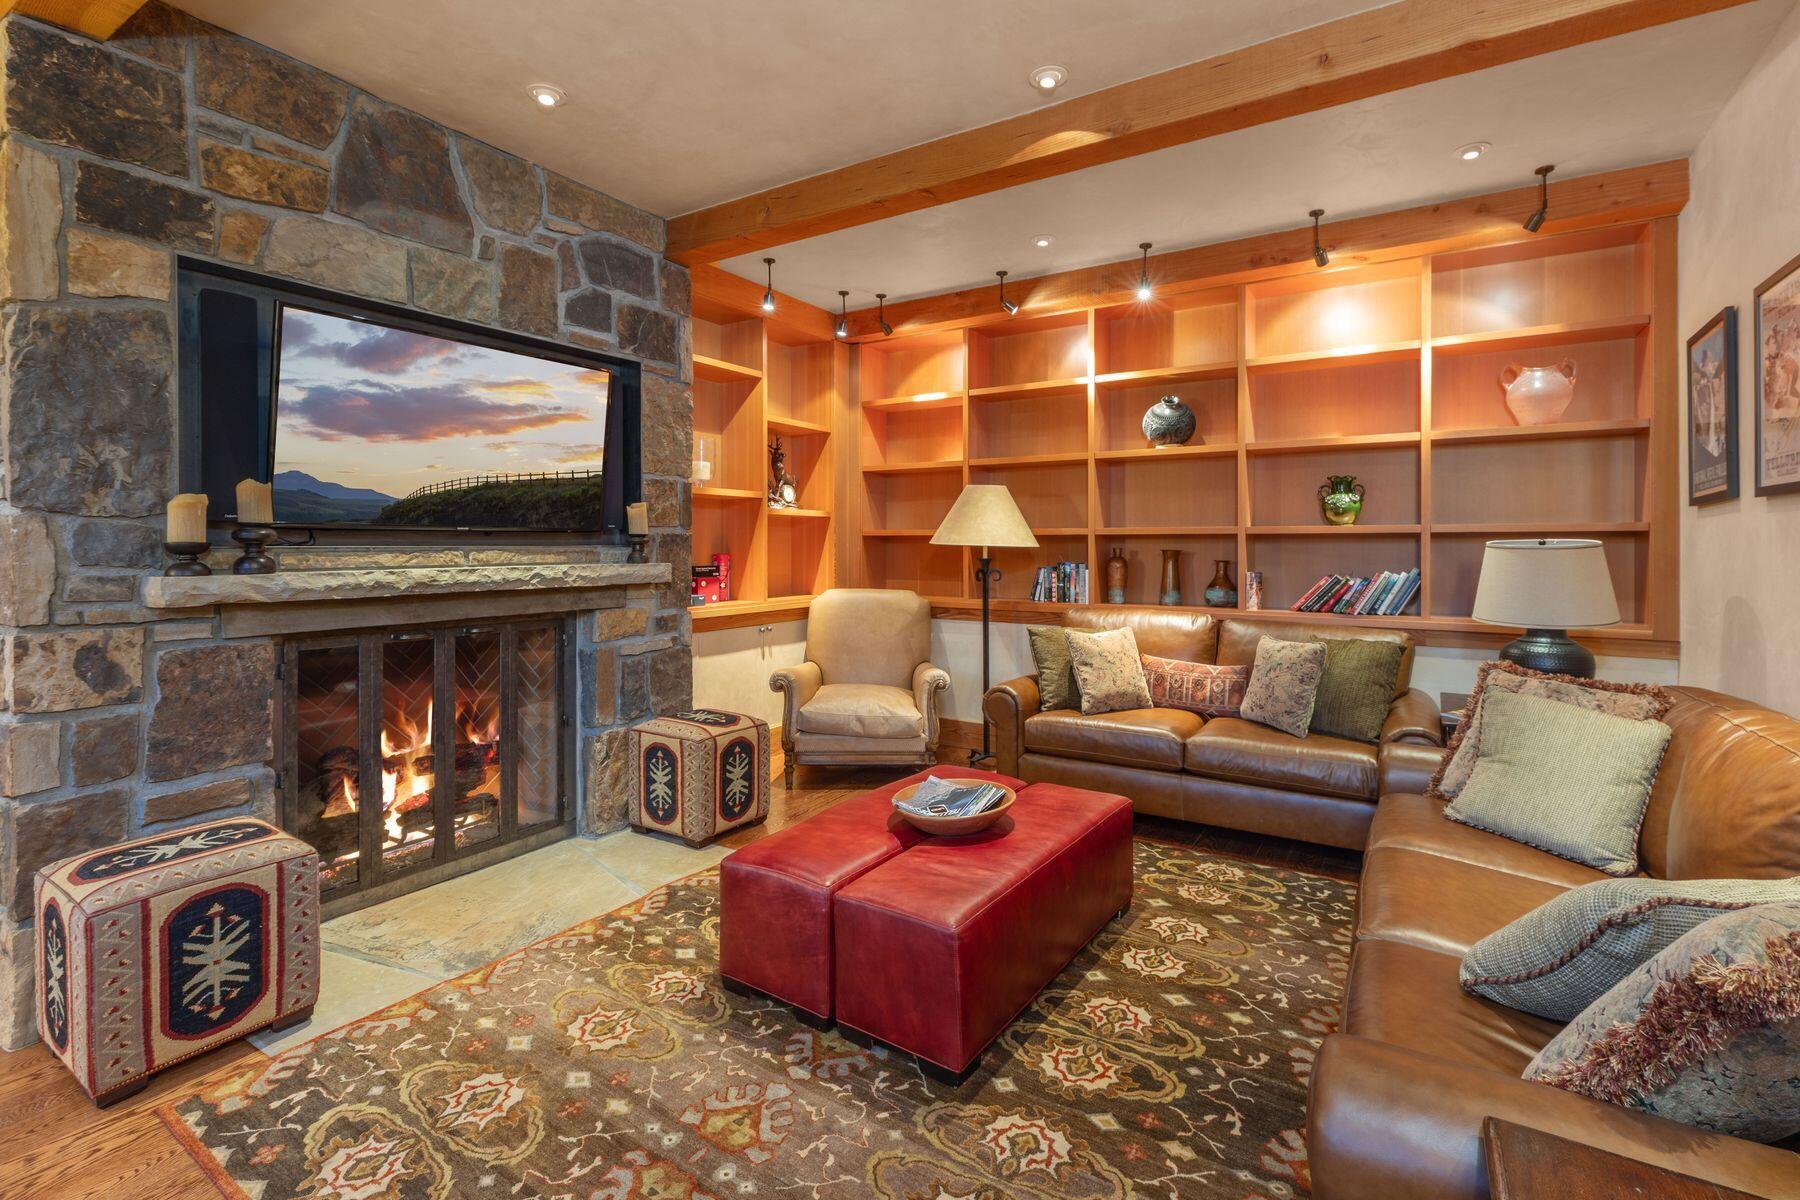
Living room with a stone fireplace, built-in wood shelving, leather seating, and a red ottoman.
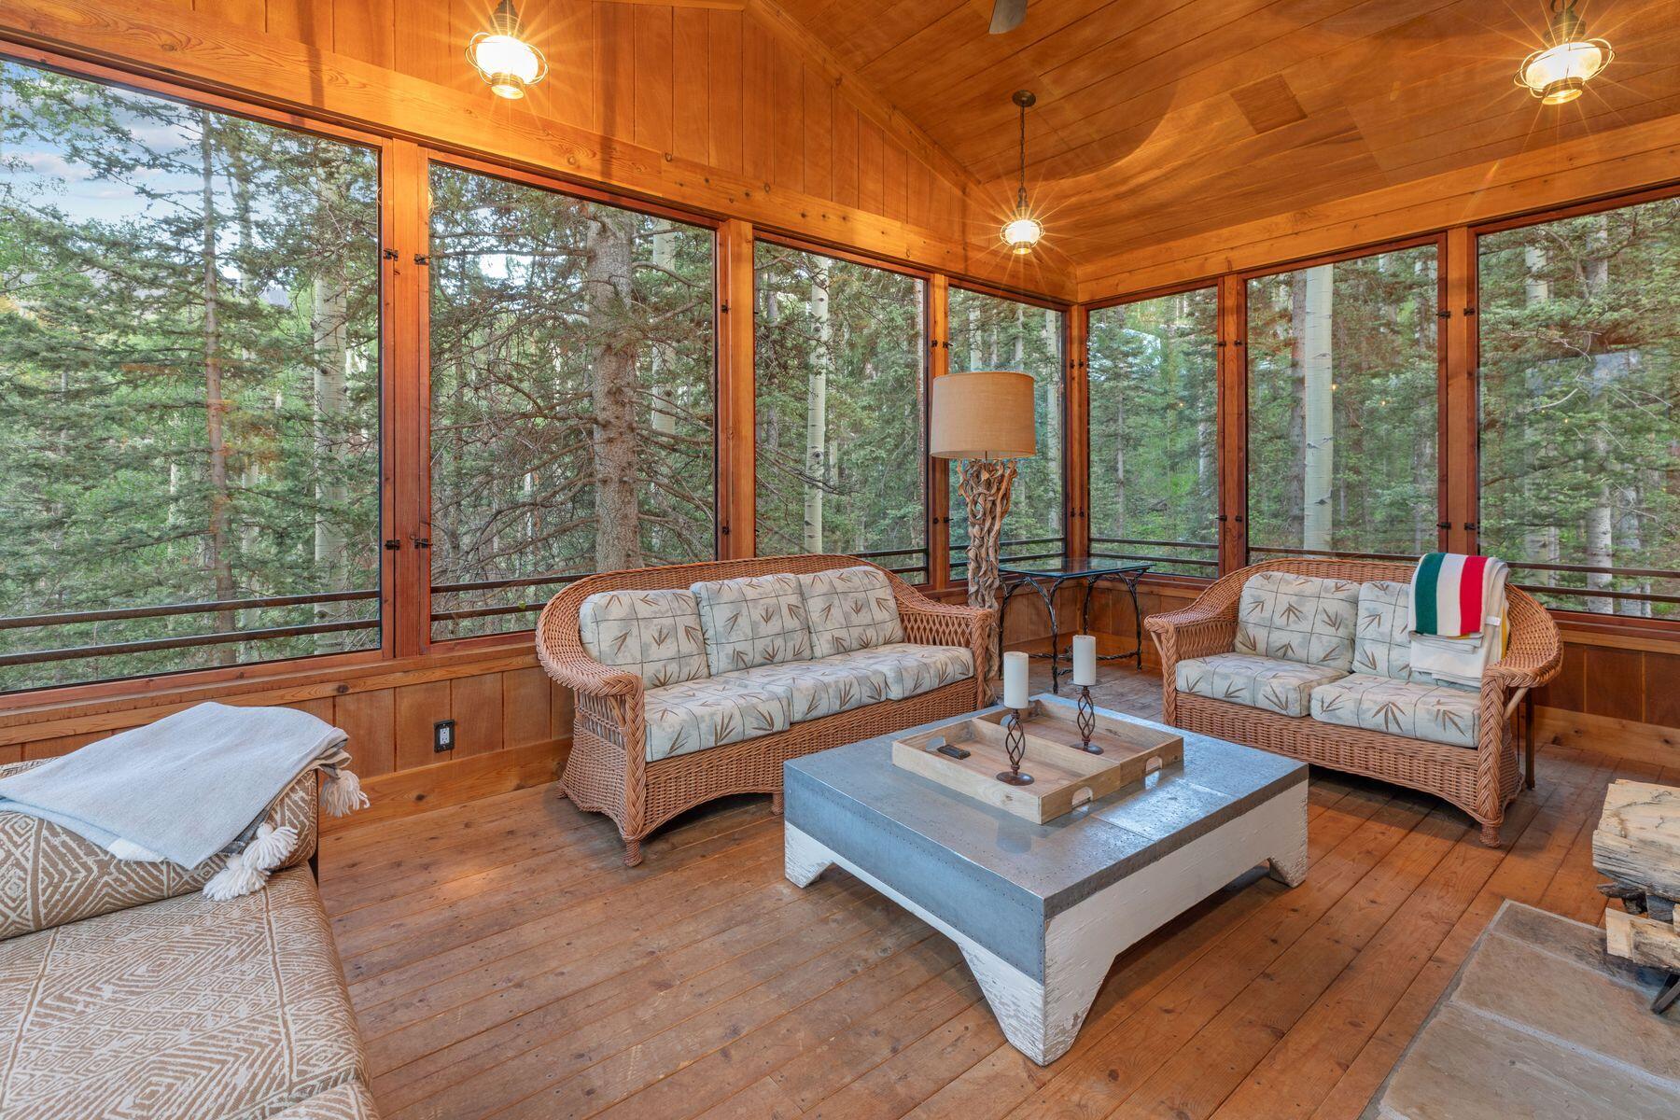
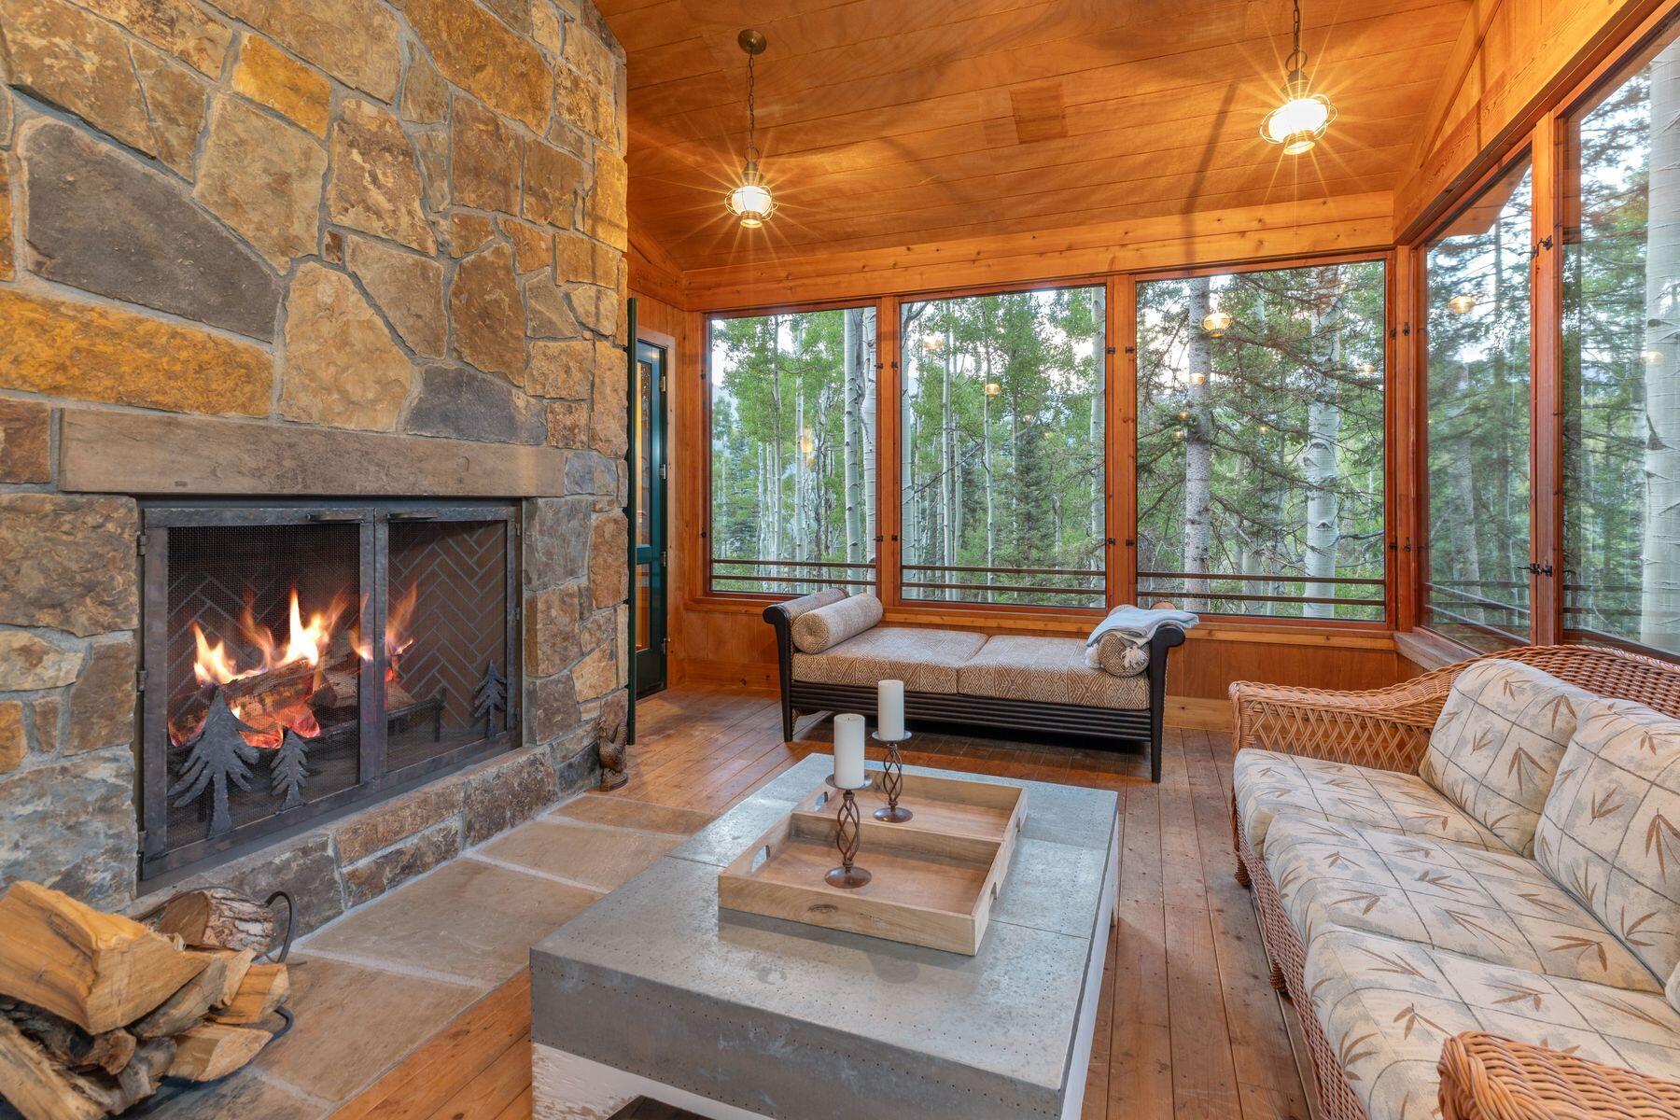
Wood-paneled sunroom with wicker sofas and expansive windows overlooking a forest.
Living room with a stone fireplace and broad windows overlooking aspen and evergreen trees.
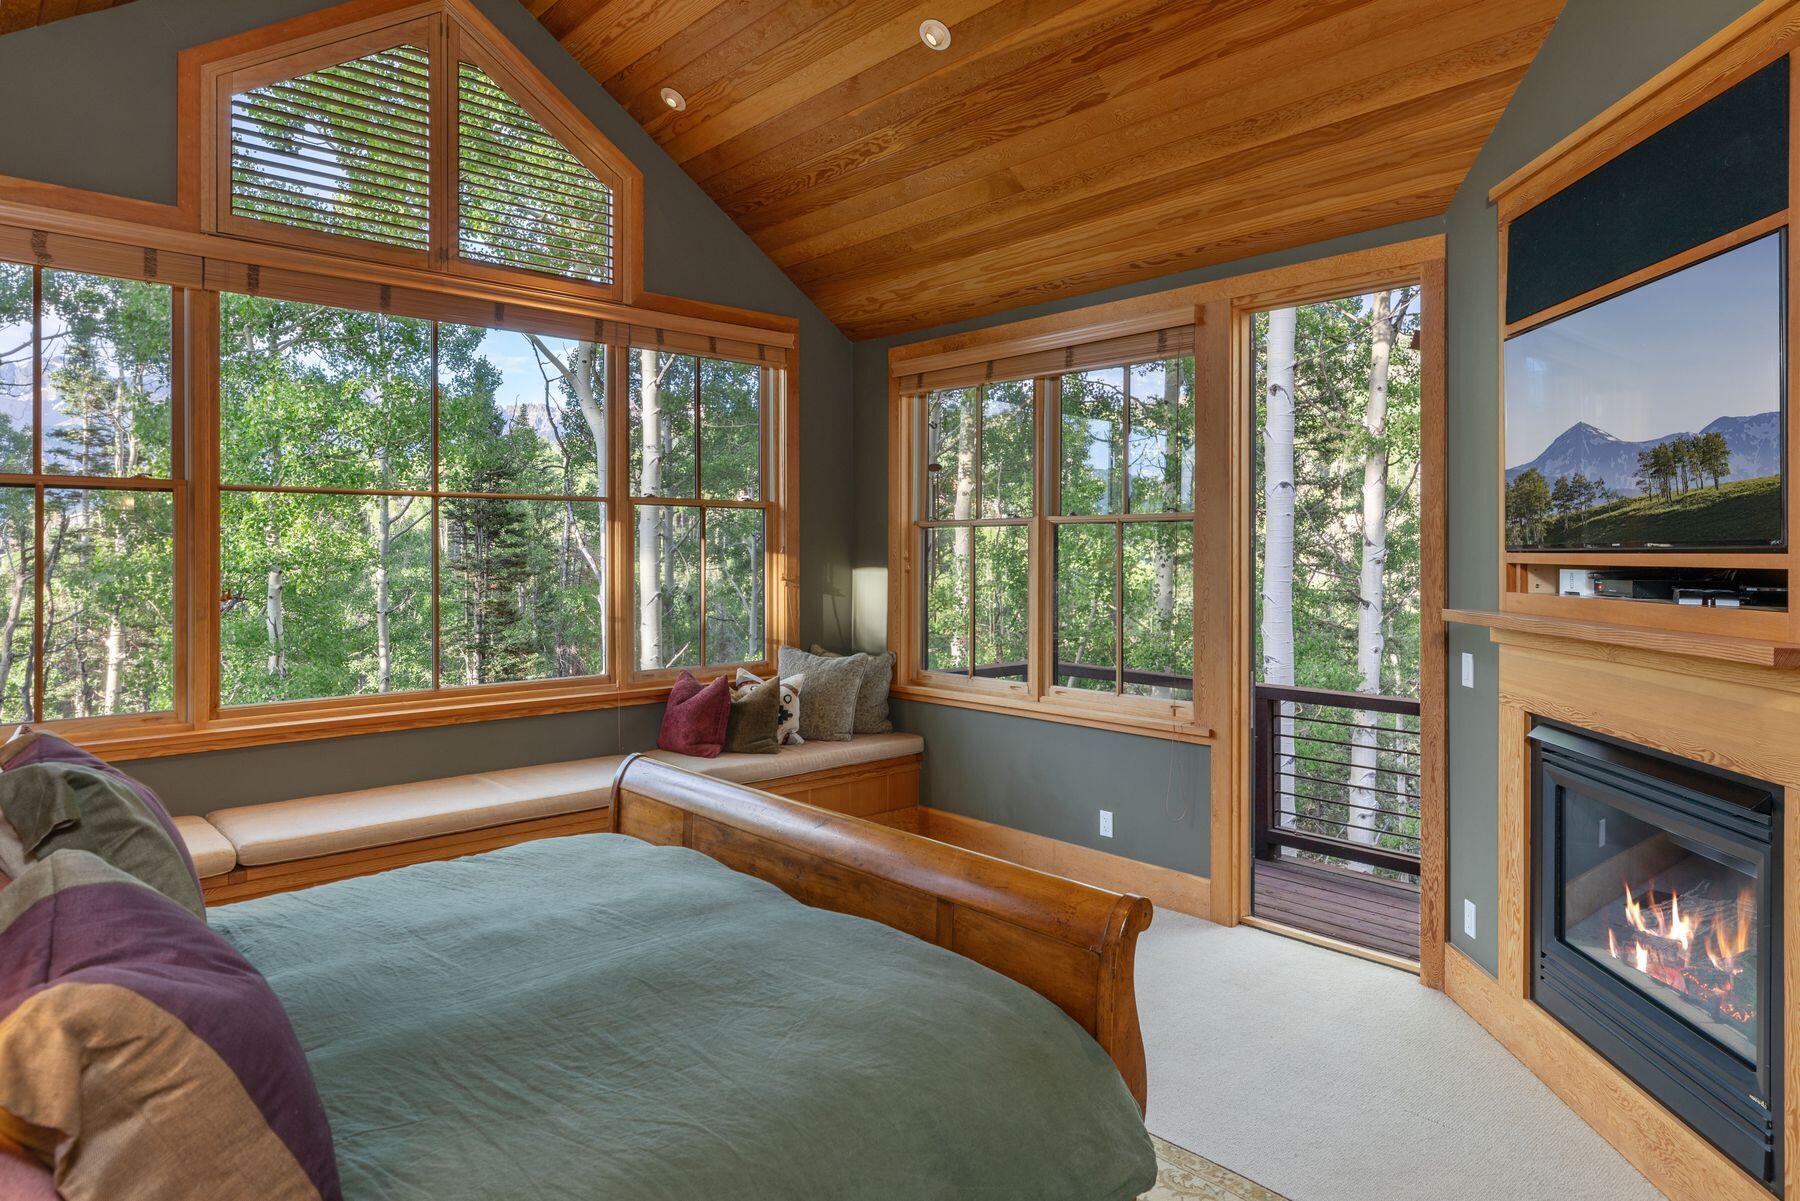
Bedroom with a vaulted wood ceiling, broad windows, built-in window seat, and fireplace.
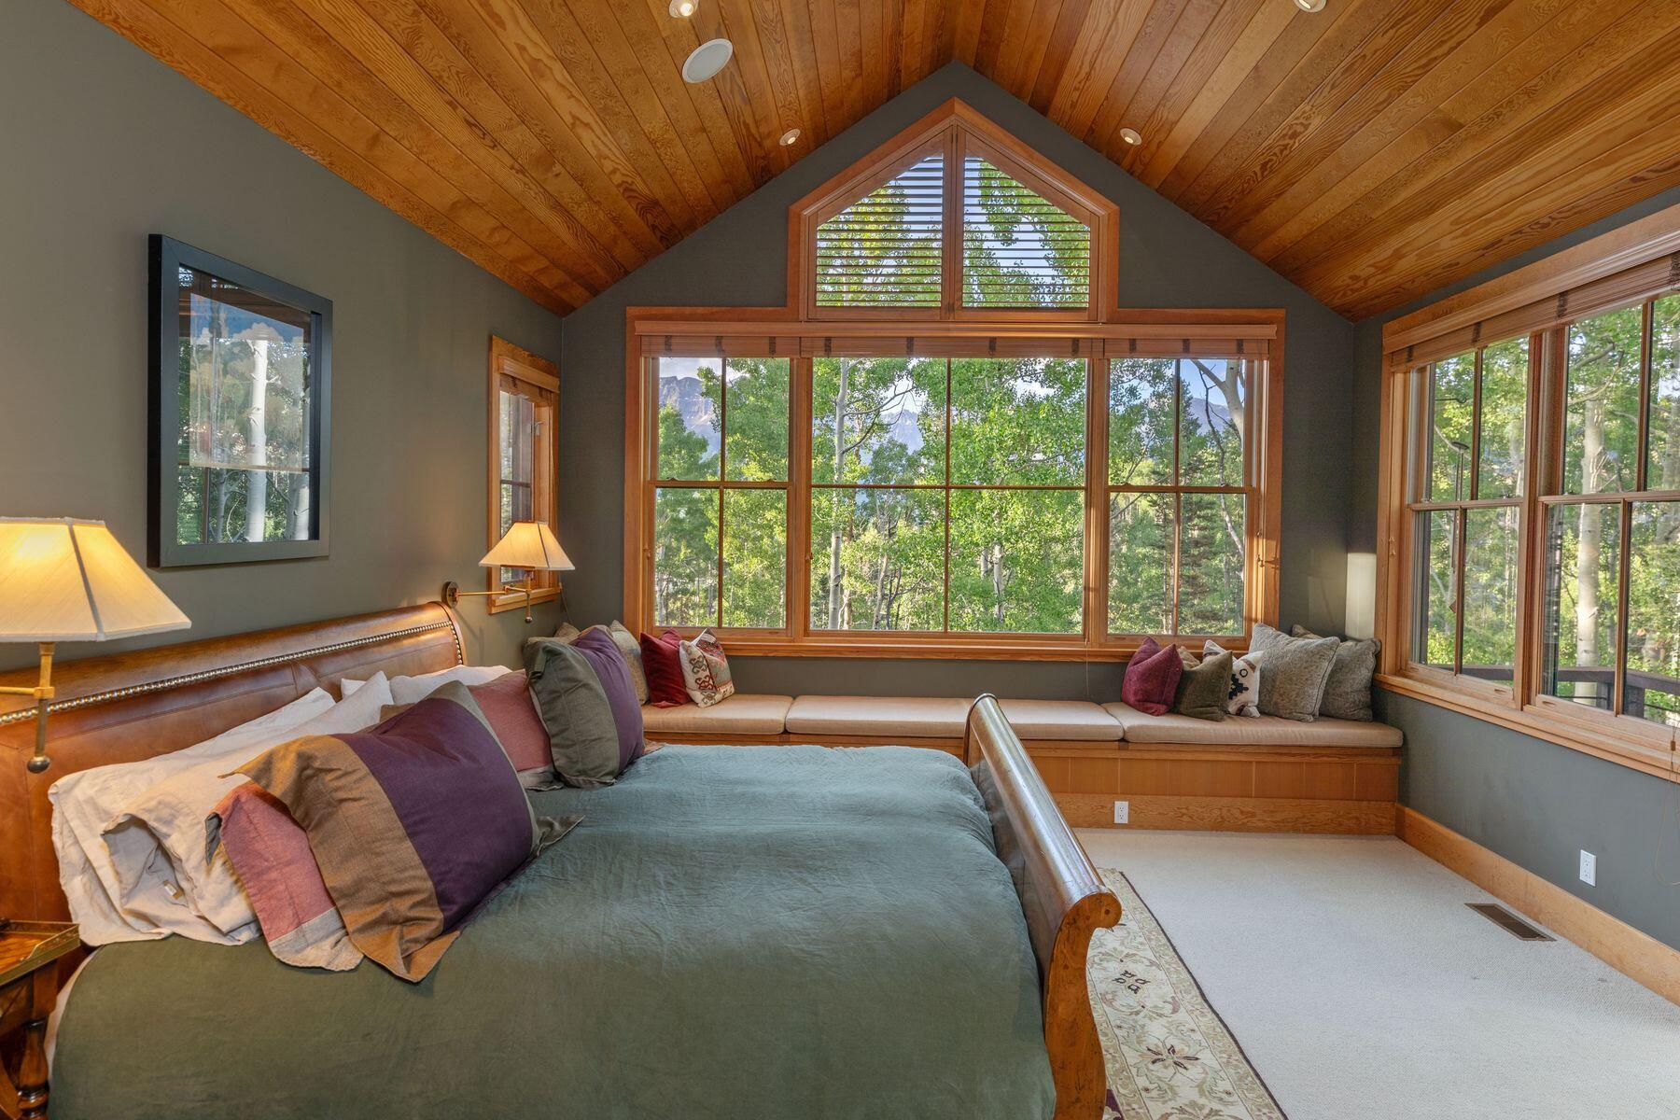
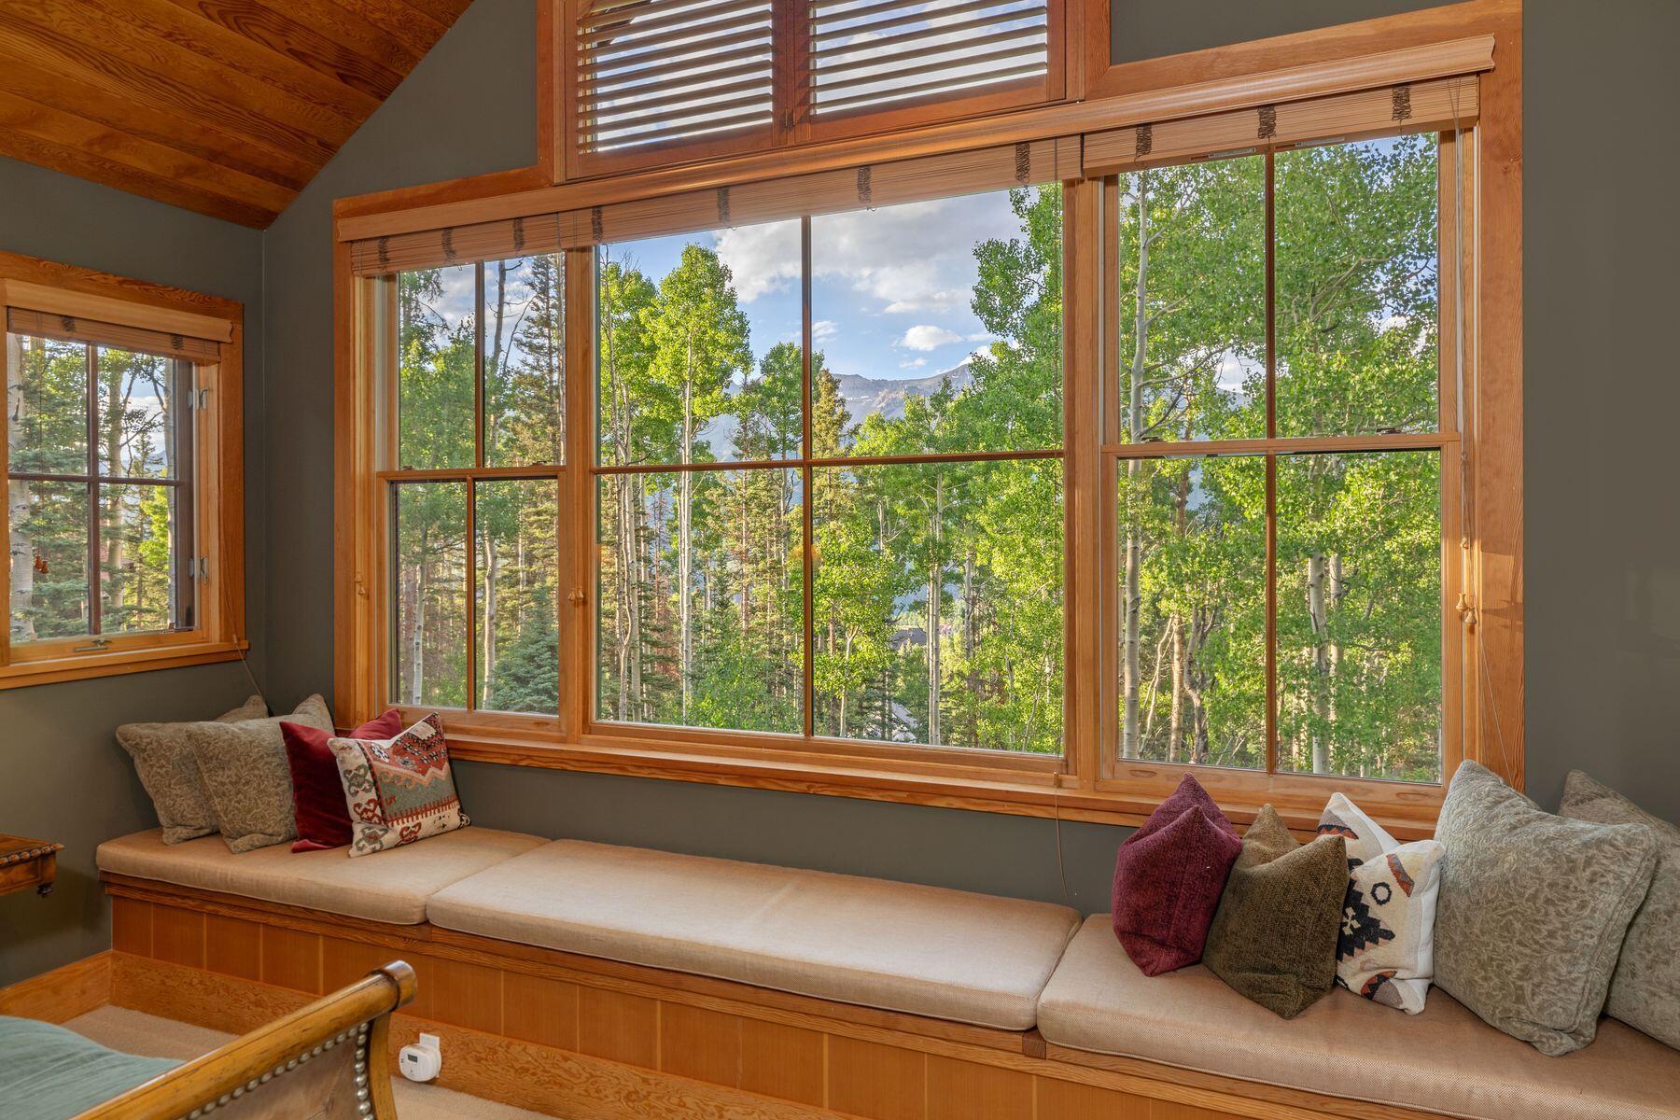
Bedroom with a vaulted wood ceiling, window seat, and mountain views through broad windows.
Furnished window seat with wood-trimmed windows overlooking green trees and mountains.
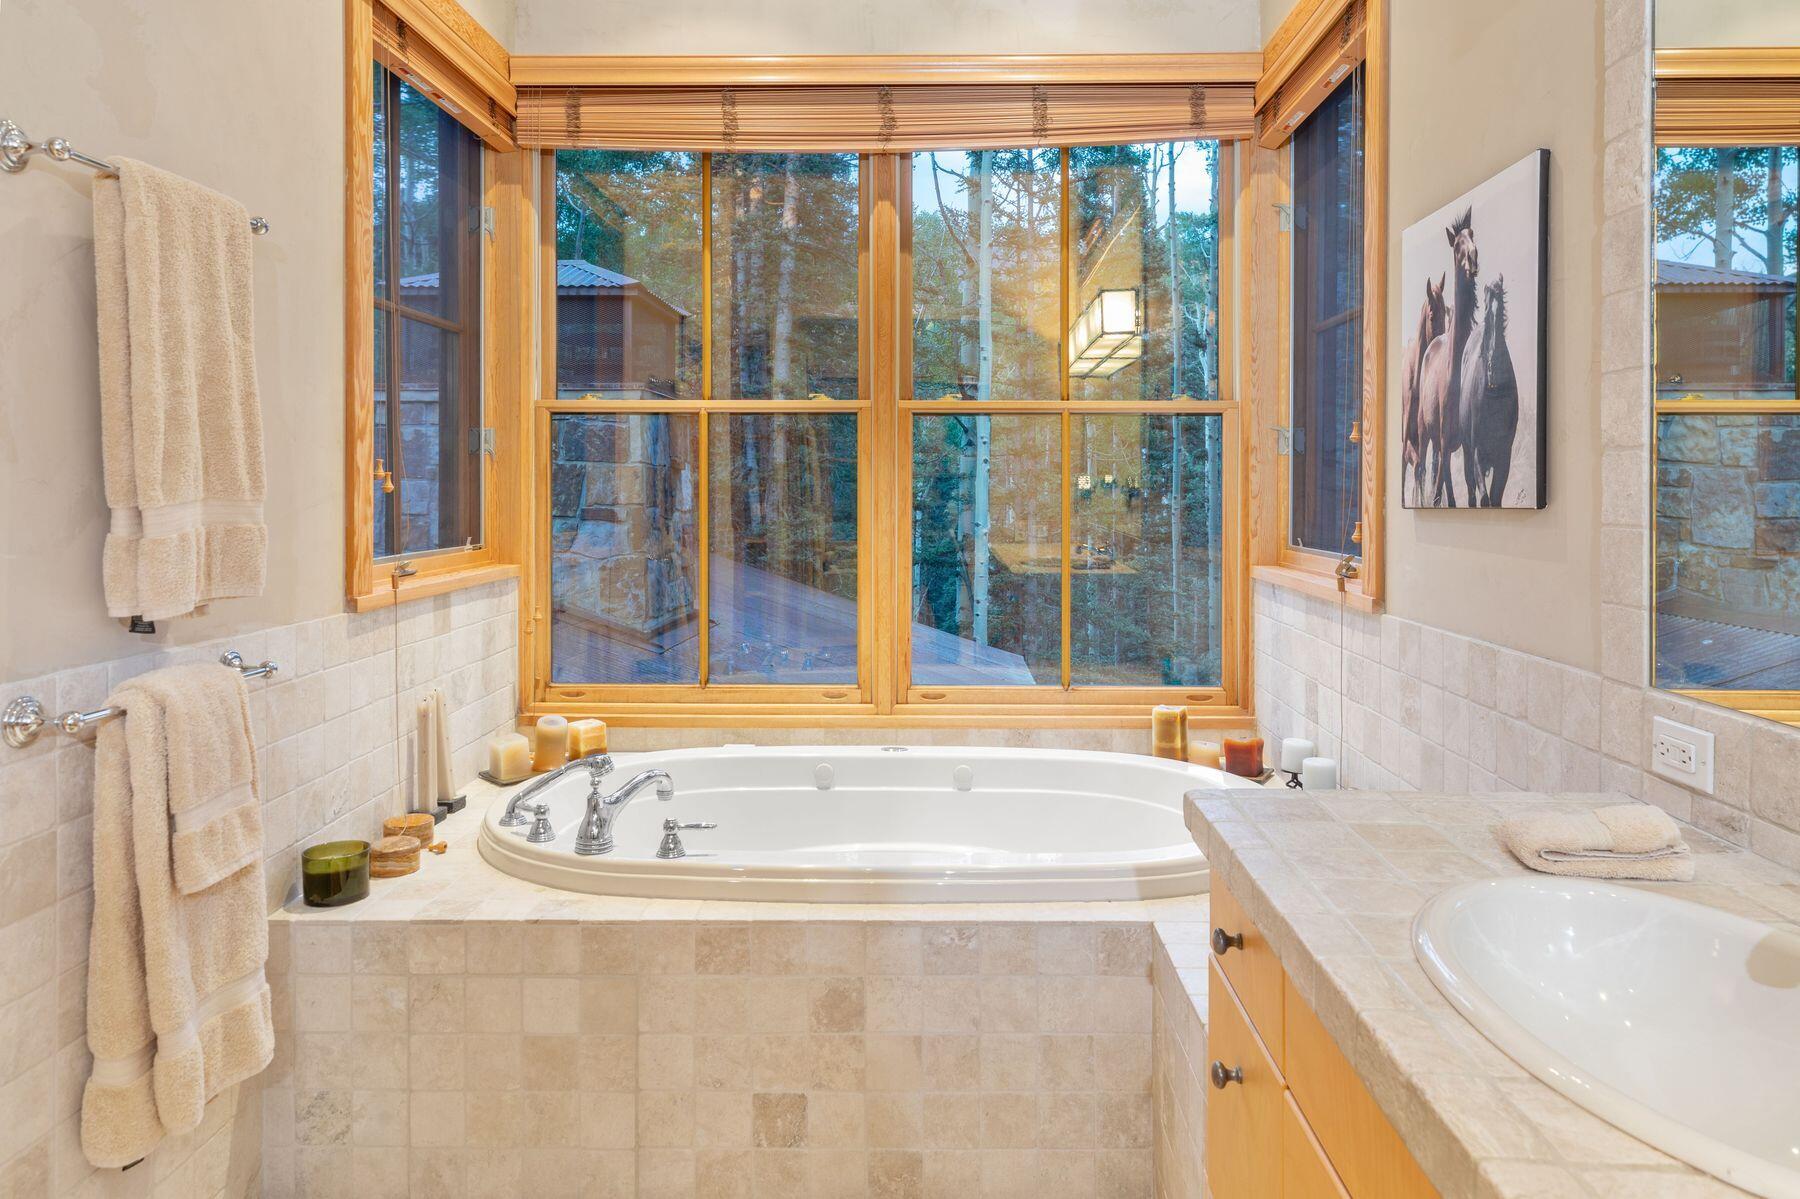
Bathroom with a built-in soaking tub beneath large windows overlooking trees.
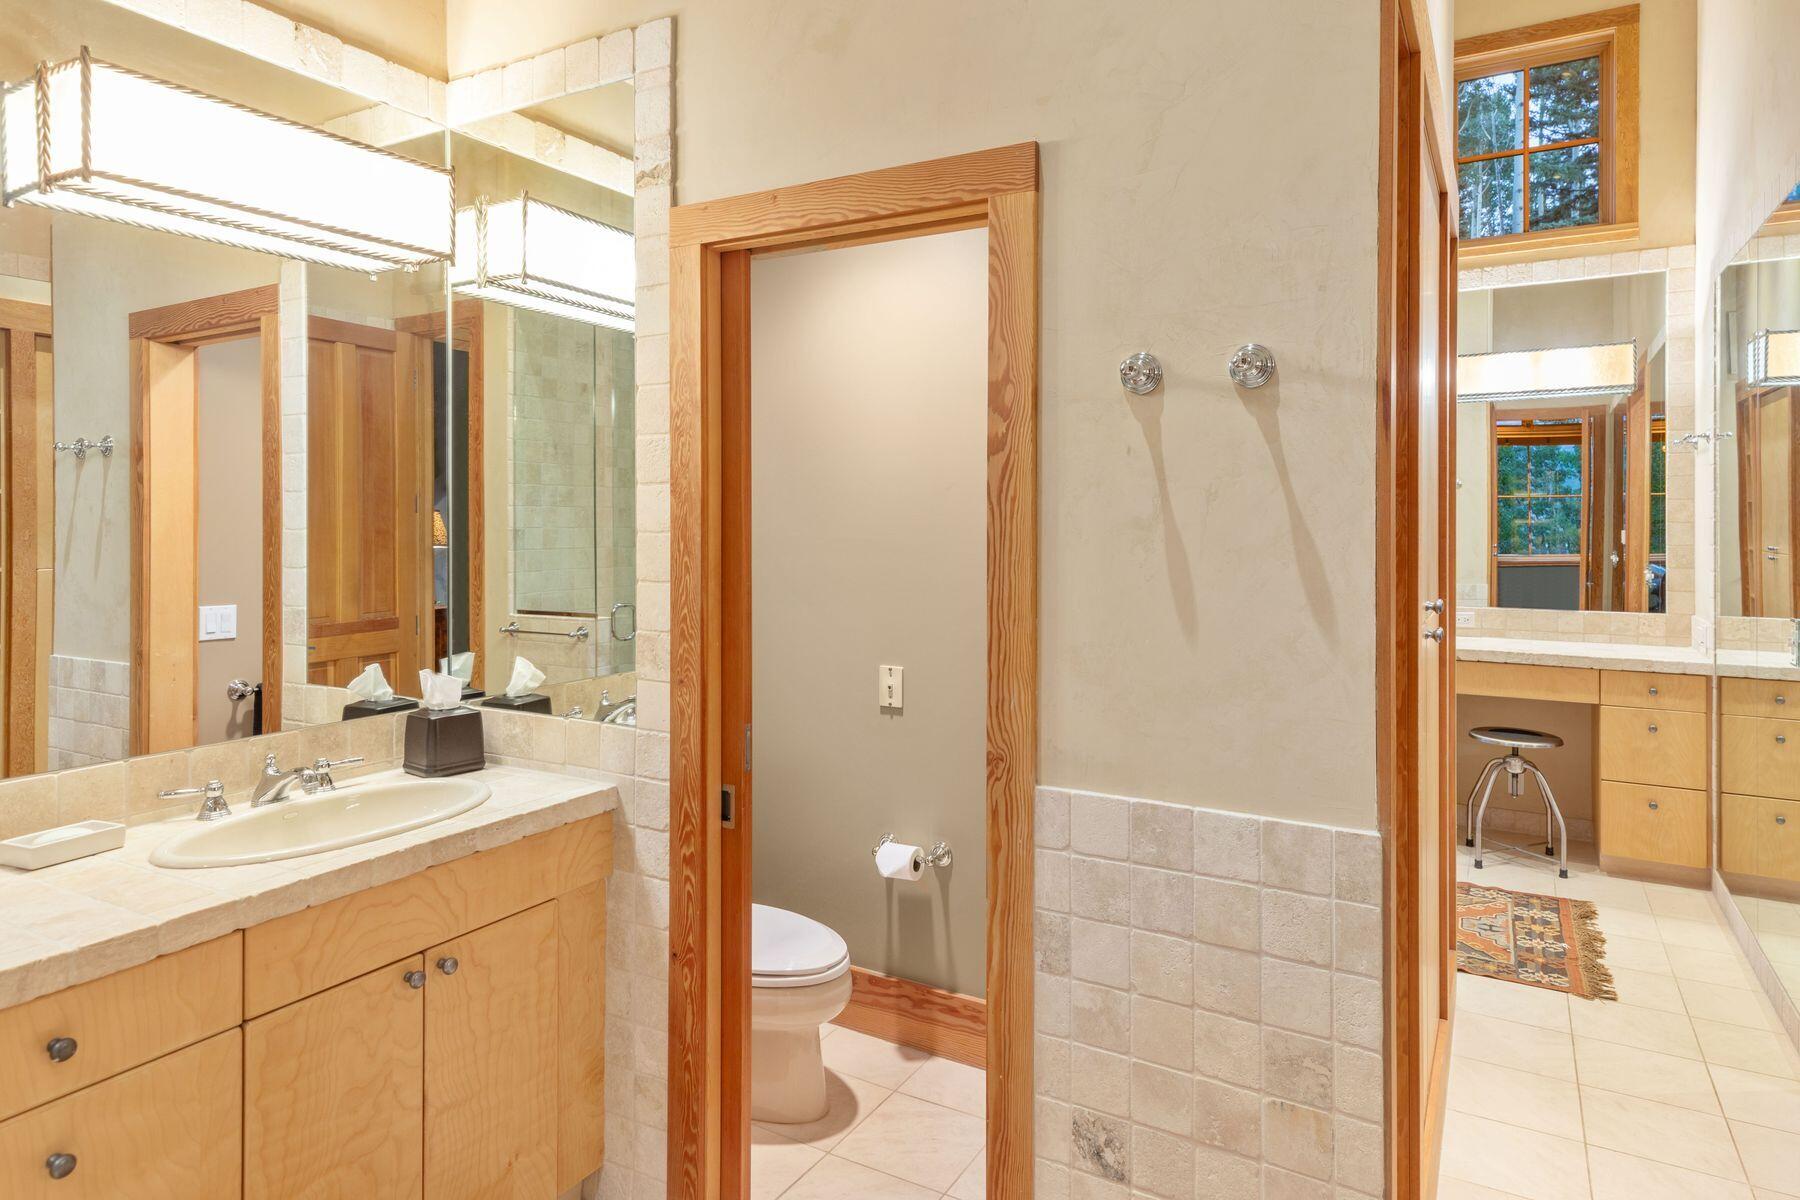
Bathroom with a long stone vanity, wood cabinetry, and a separate toilet area.
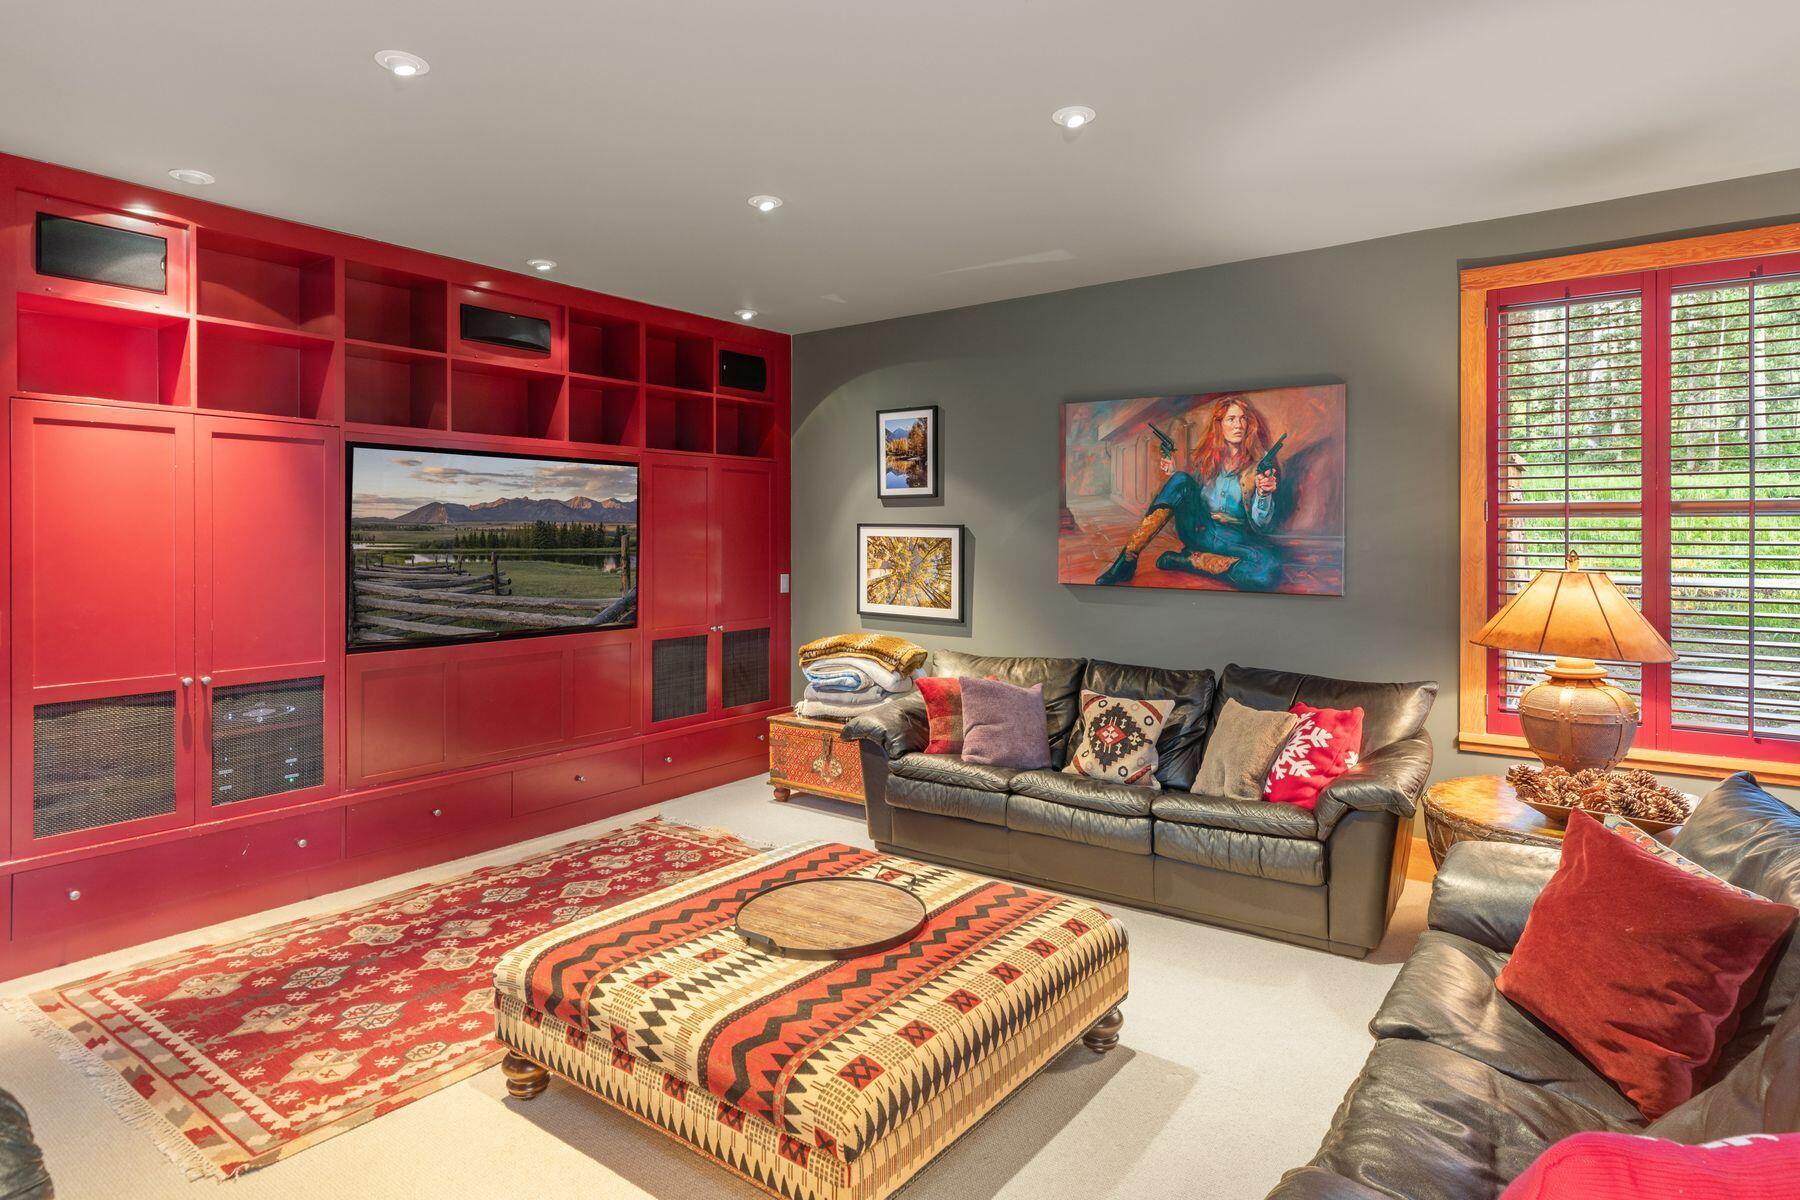
Living room with red built-in media cabinets, leather sofas, and a patterned ottoman.
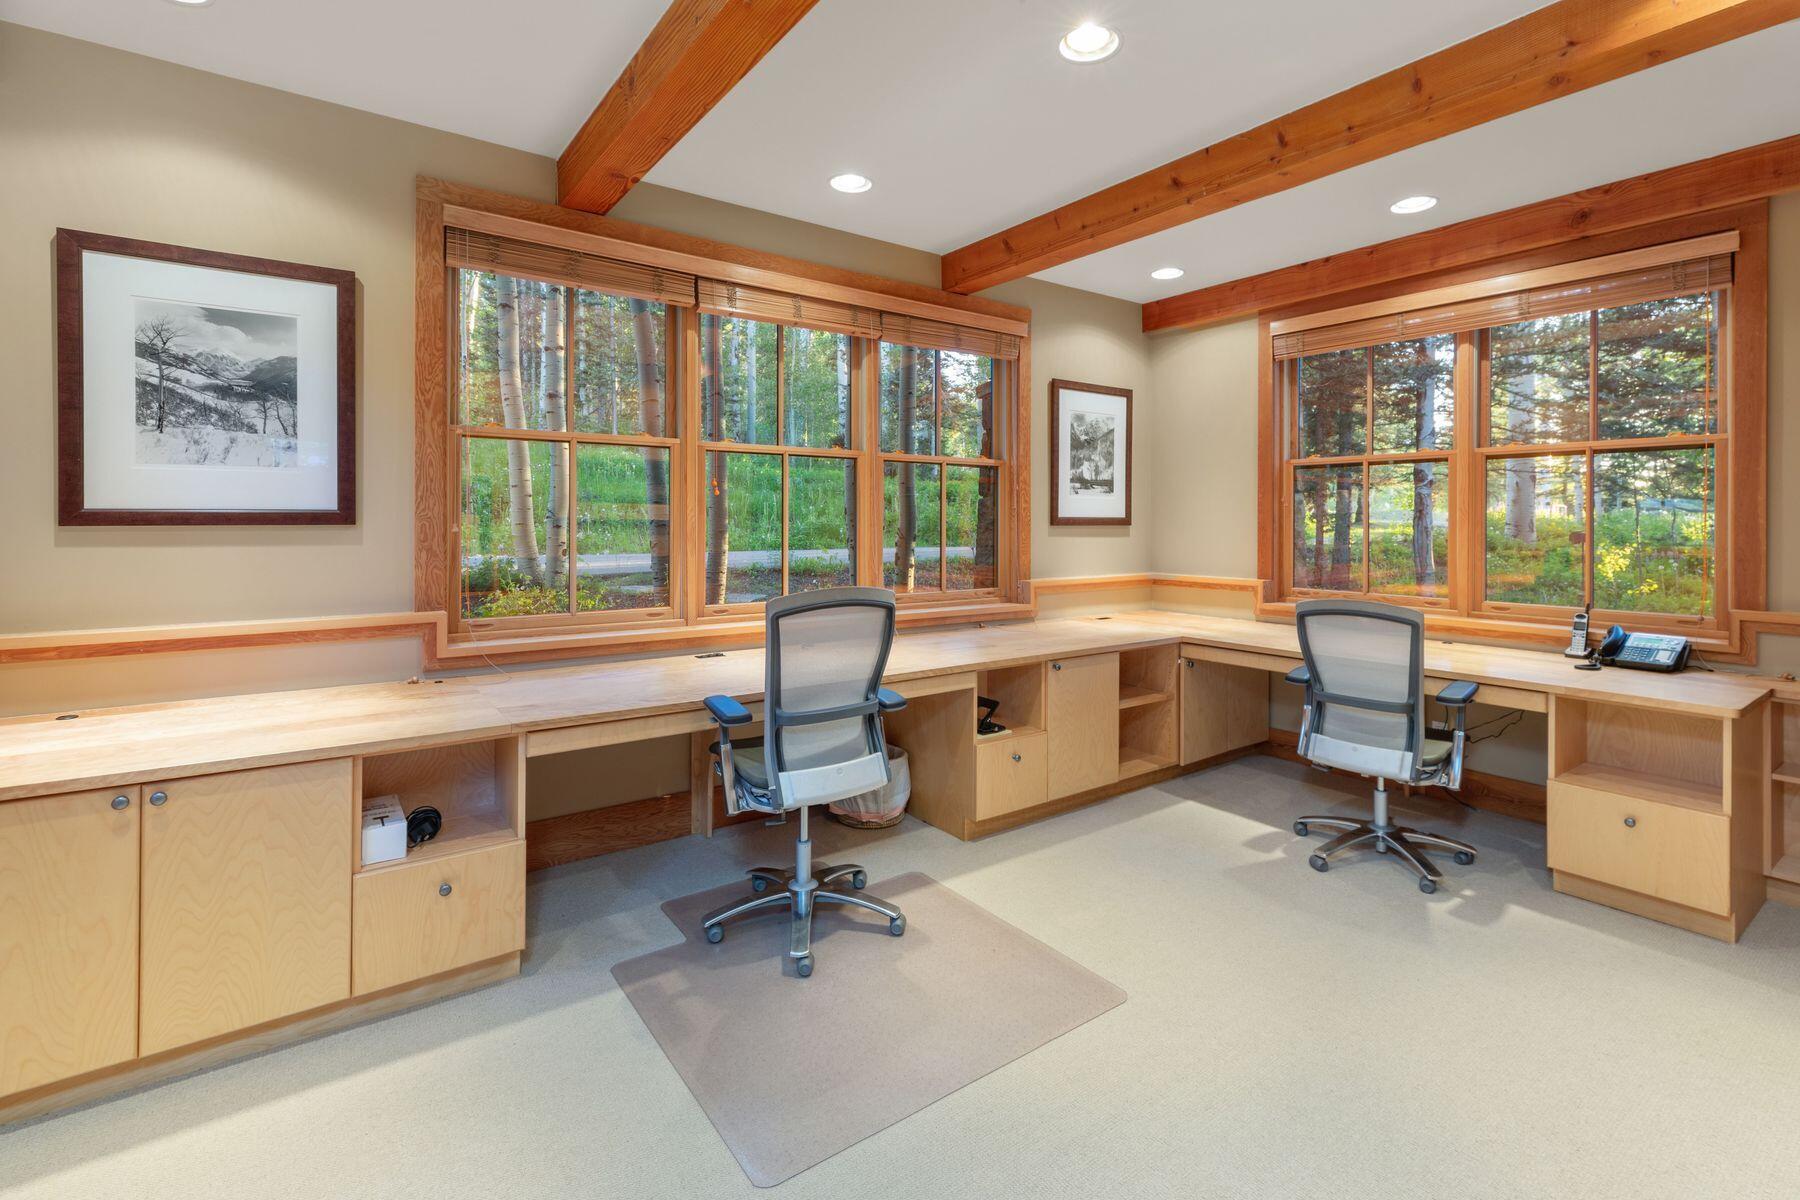
Home office with wraparound built-in desks, two chairs, and large windows overlooking trees.
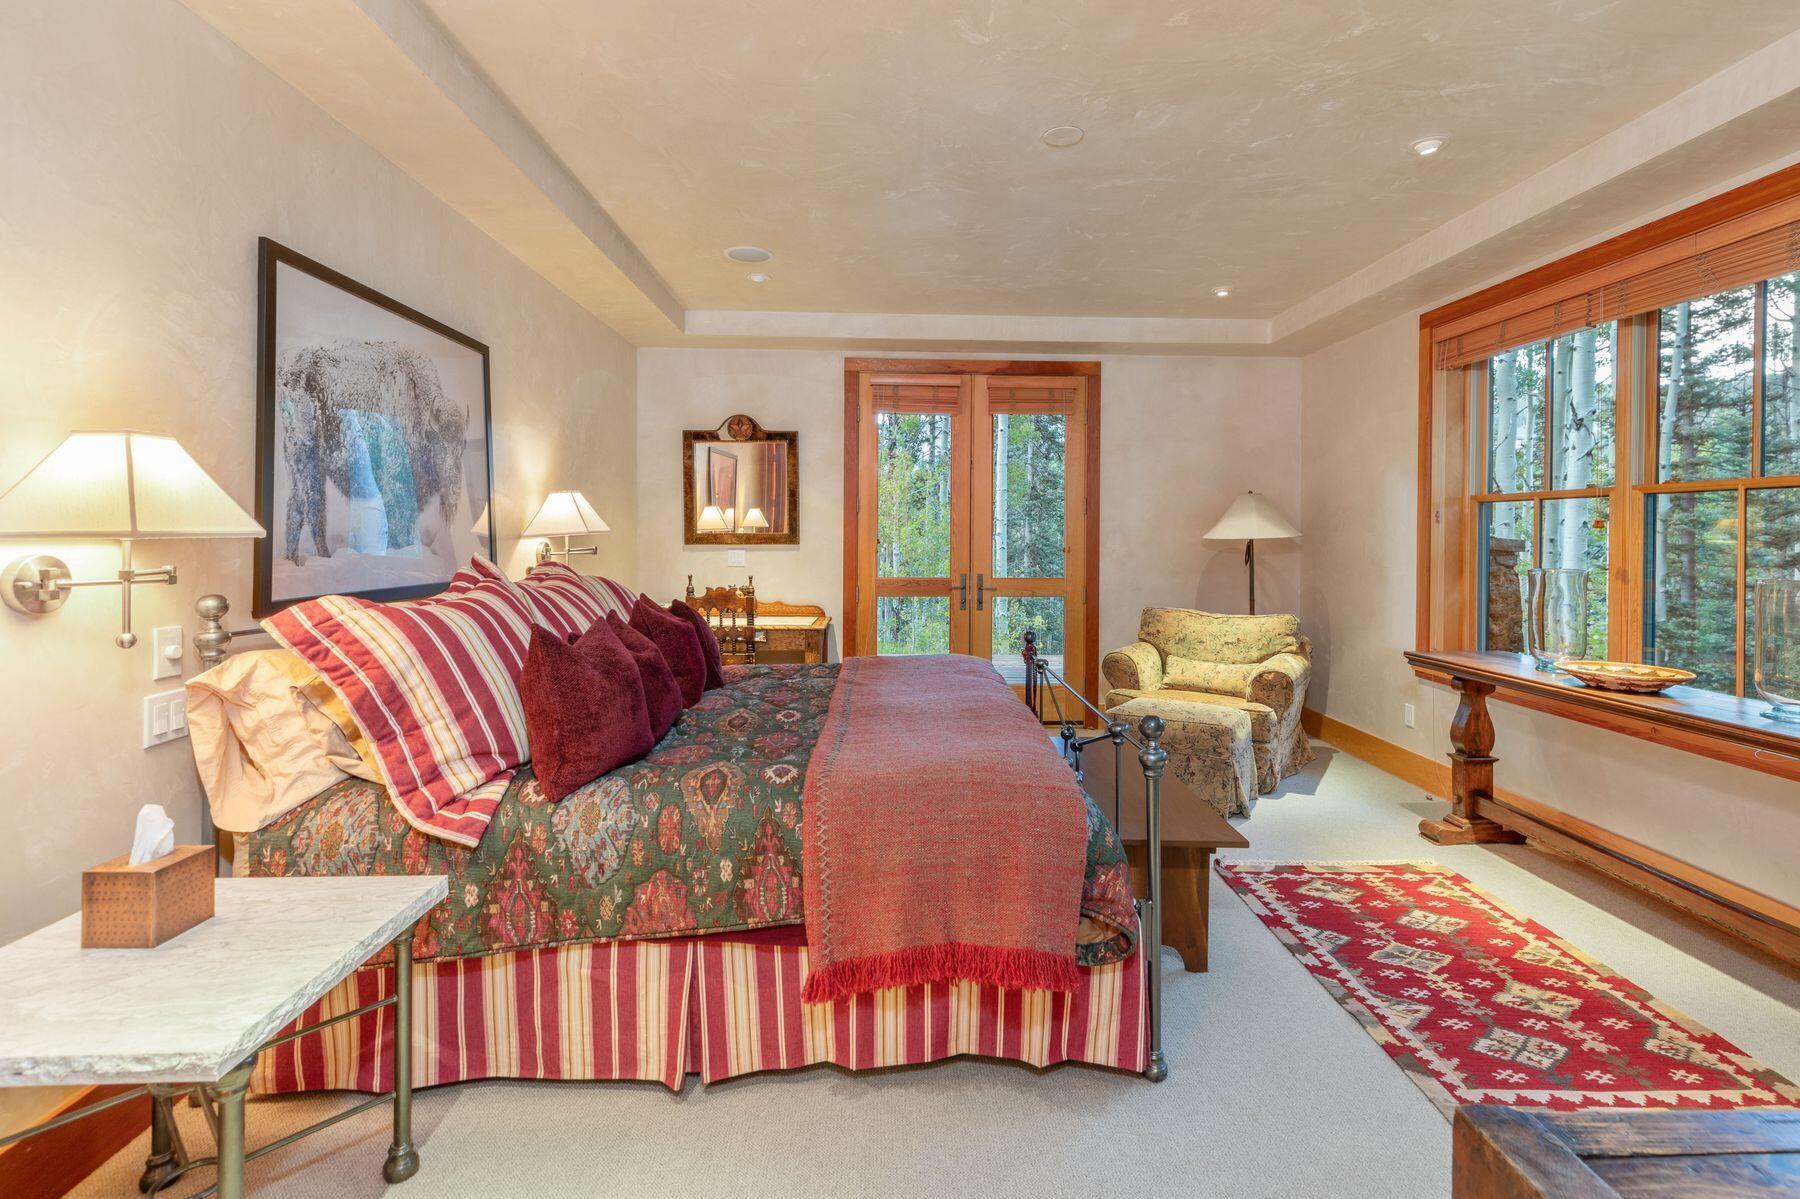
Bedroom with a patterned bed and wood-framed windows overlooking aspen and evergreen trees.
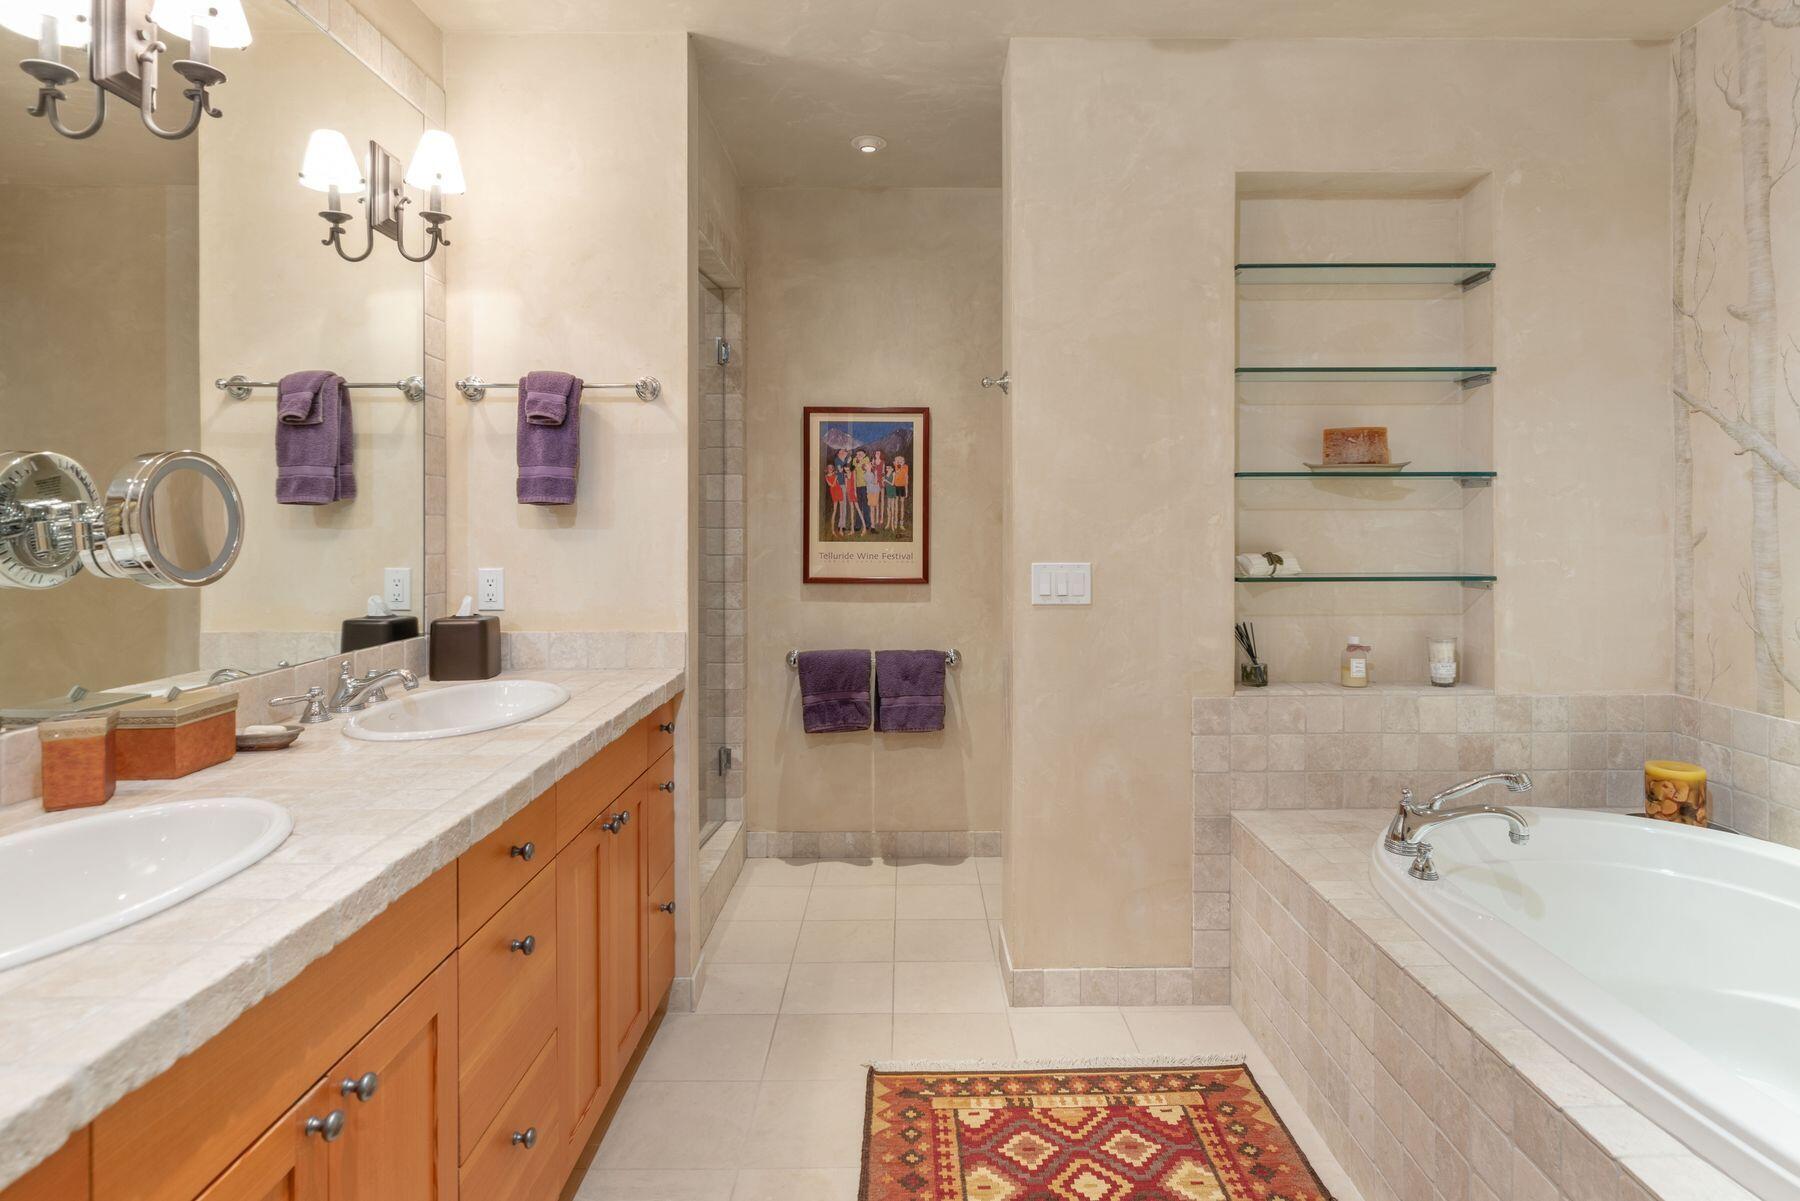
Bathroom with a double vanity, tiled soaking tub, and purple towels.
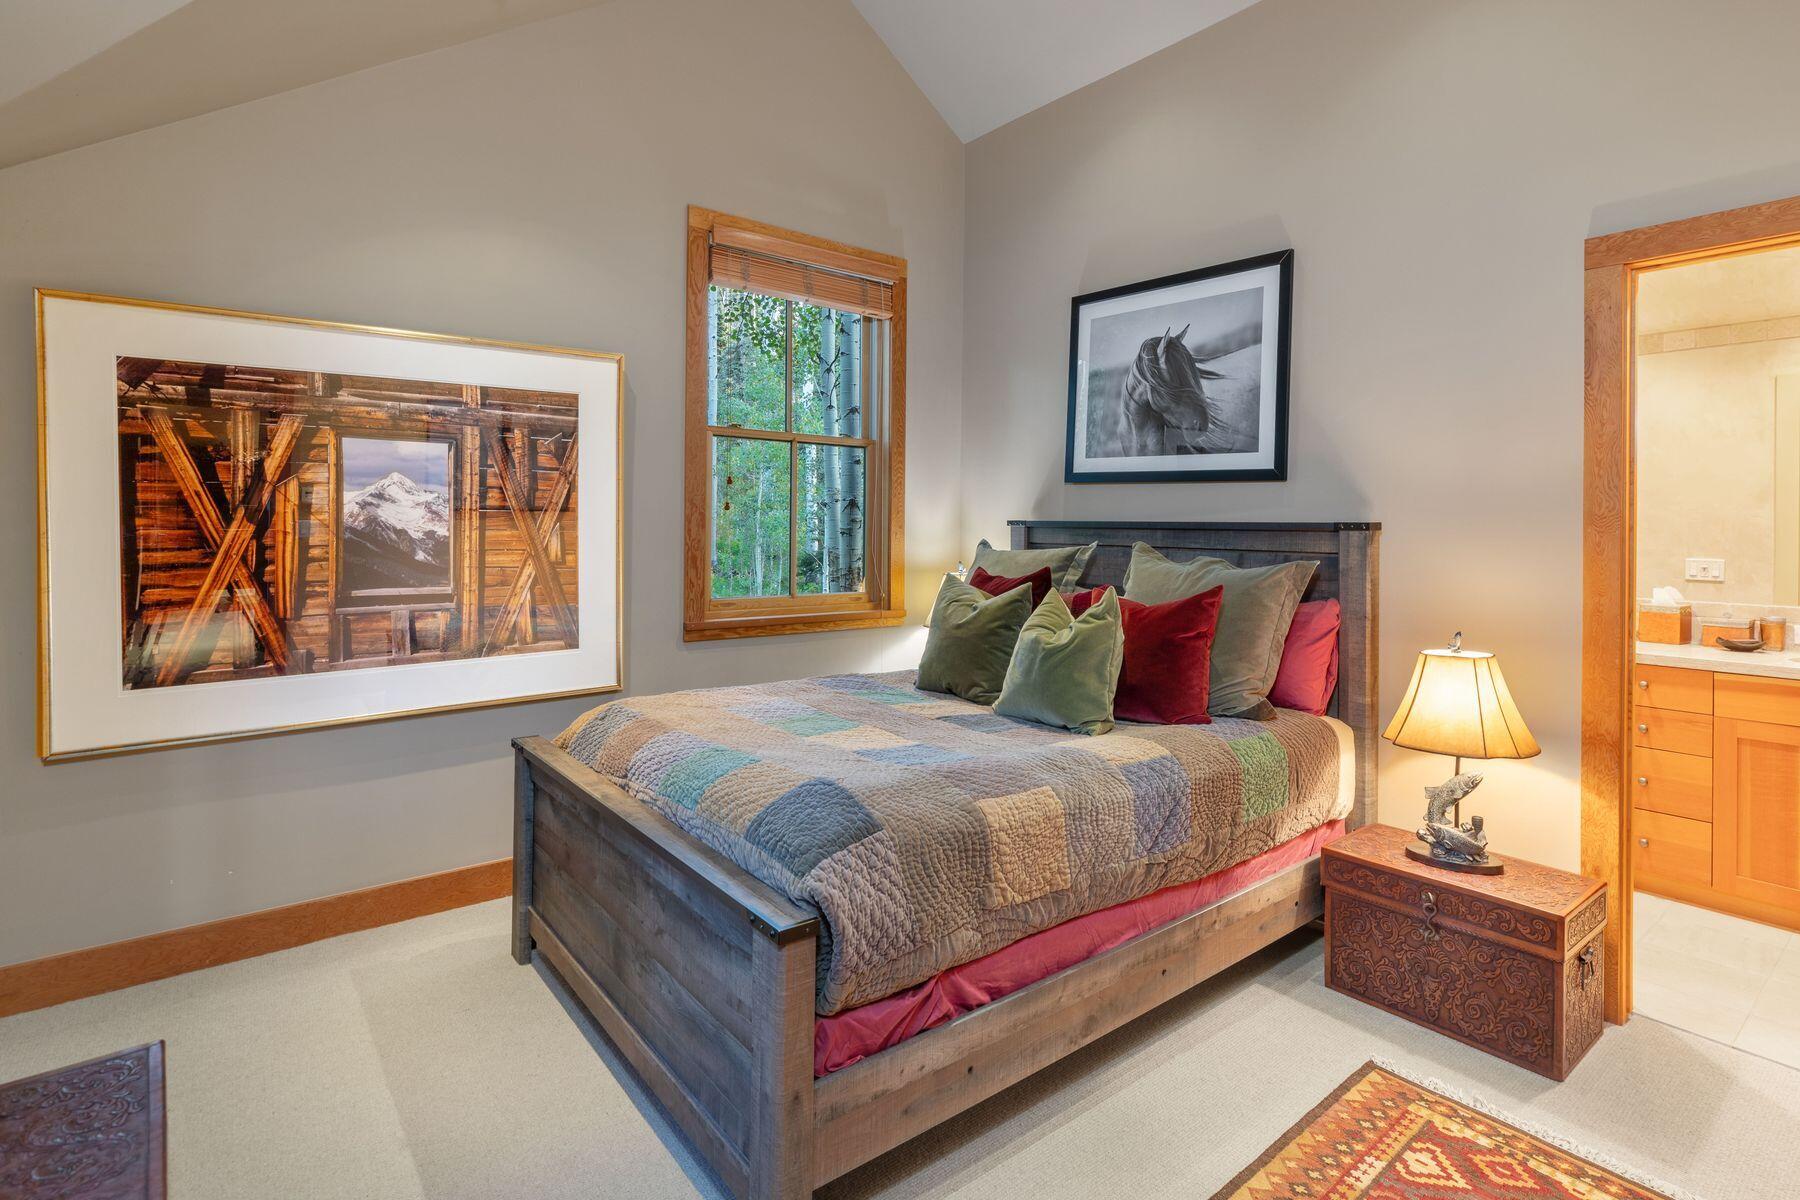
Bedroom with a dark wood bed, colorful quilt, and wood-trimmed window overlooking trees.
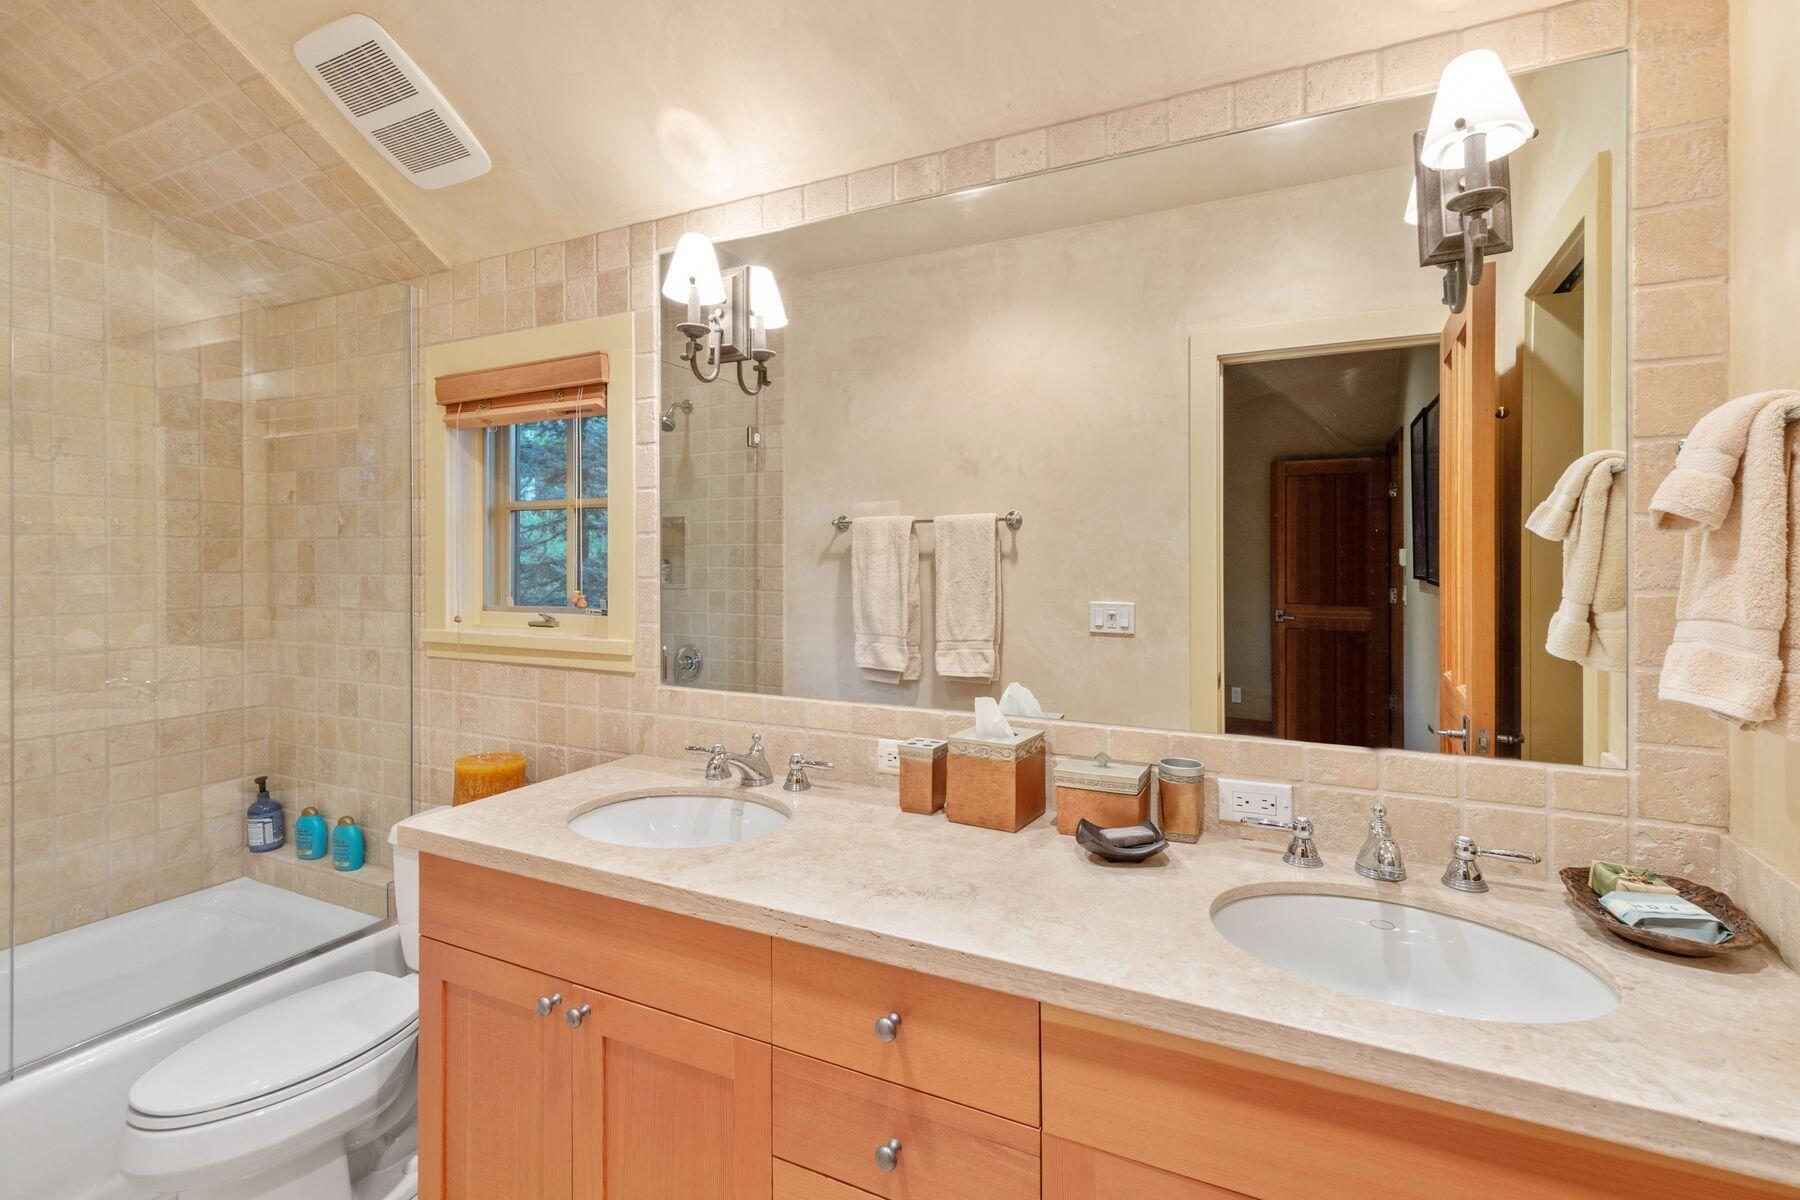
Bathroom with a tiled shower, bathtub, and long double-sink vanity.
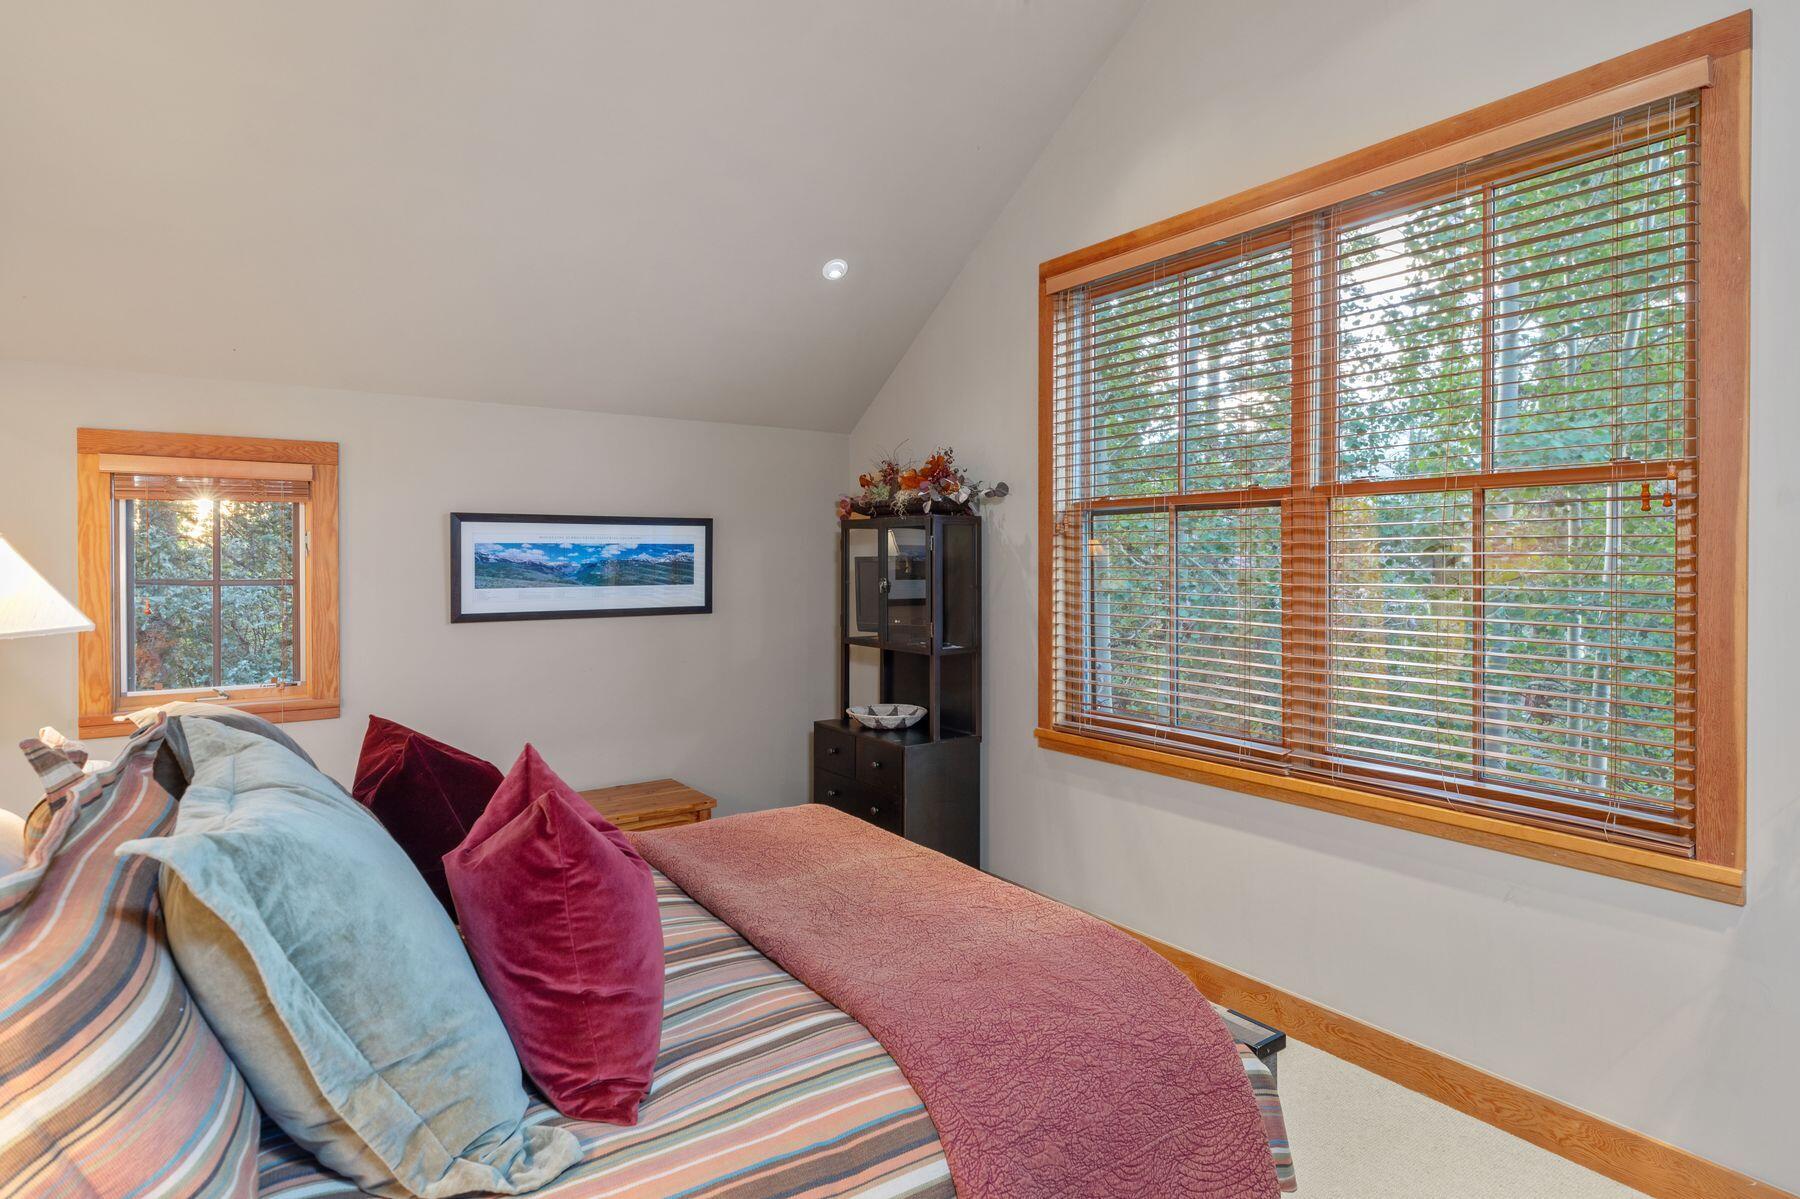
Furnished bedroom with striped bedding and large wood-trimmed windows overlooking leafy trees.
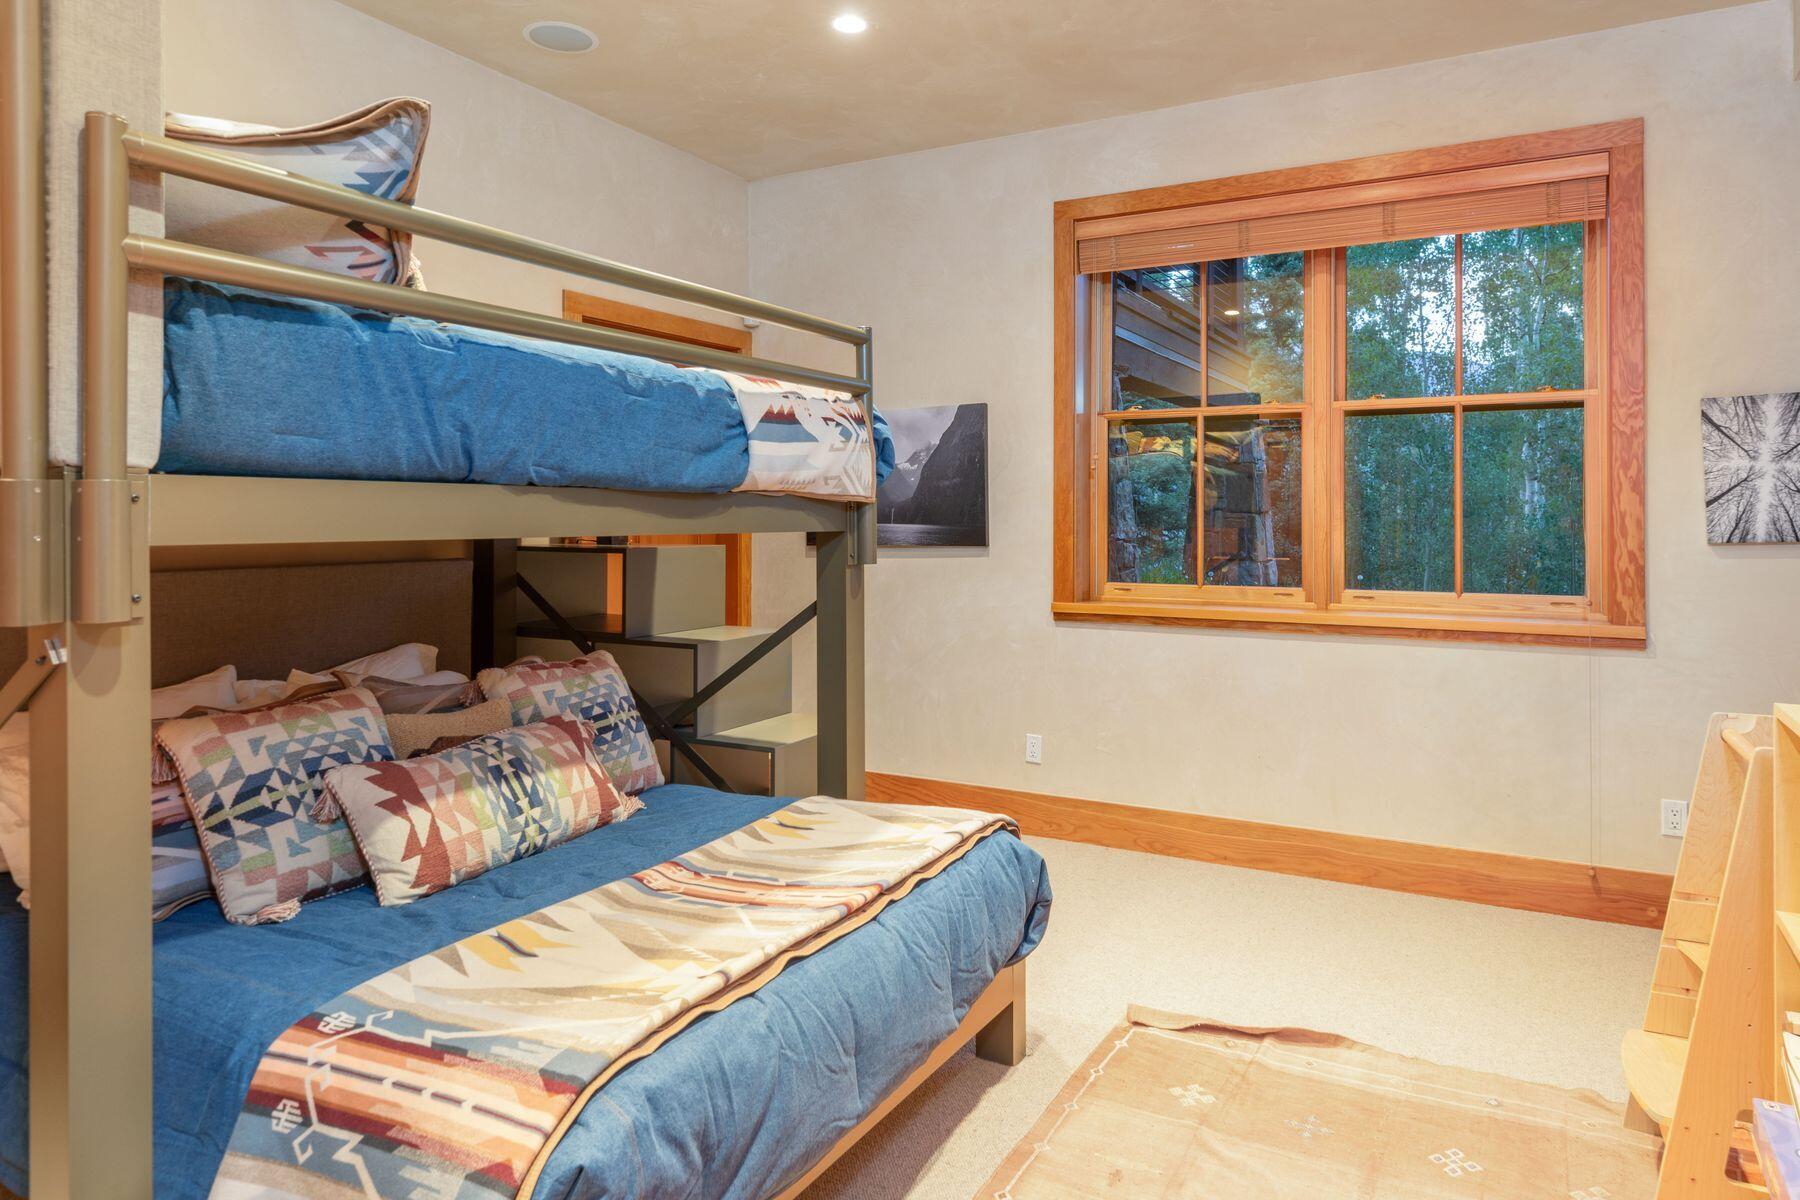
Bedroom with a blue-bedded bunk bed beside a large window overlooking trees
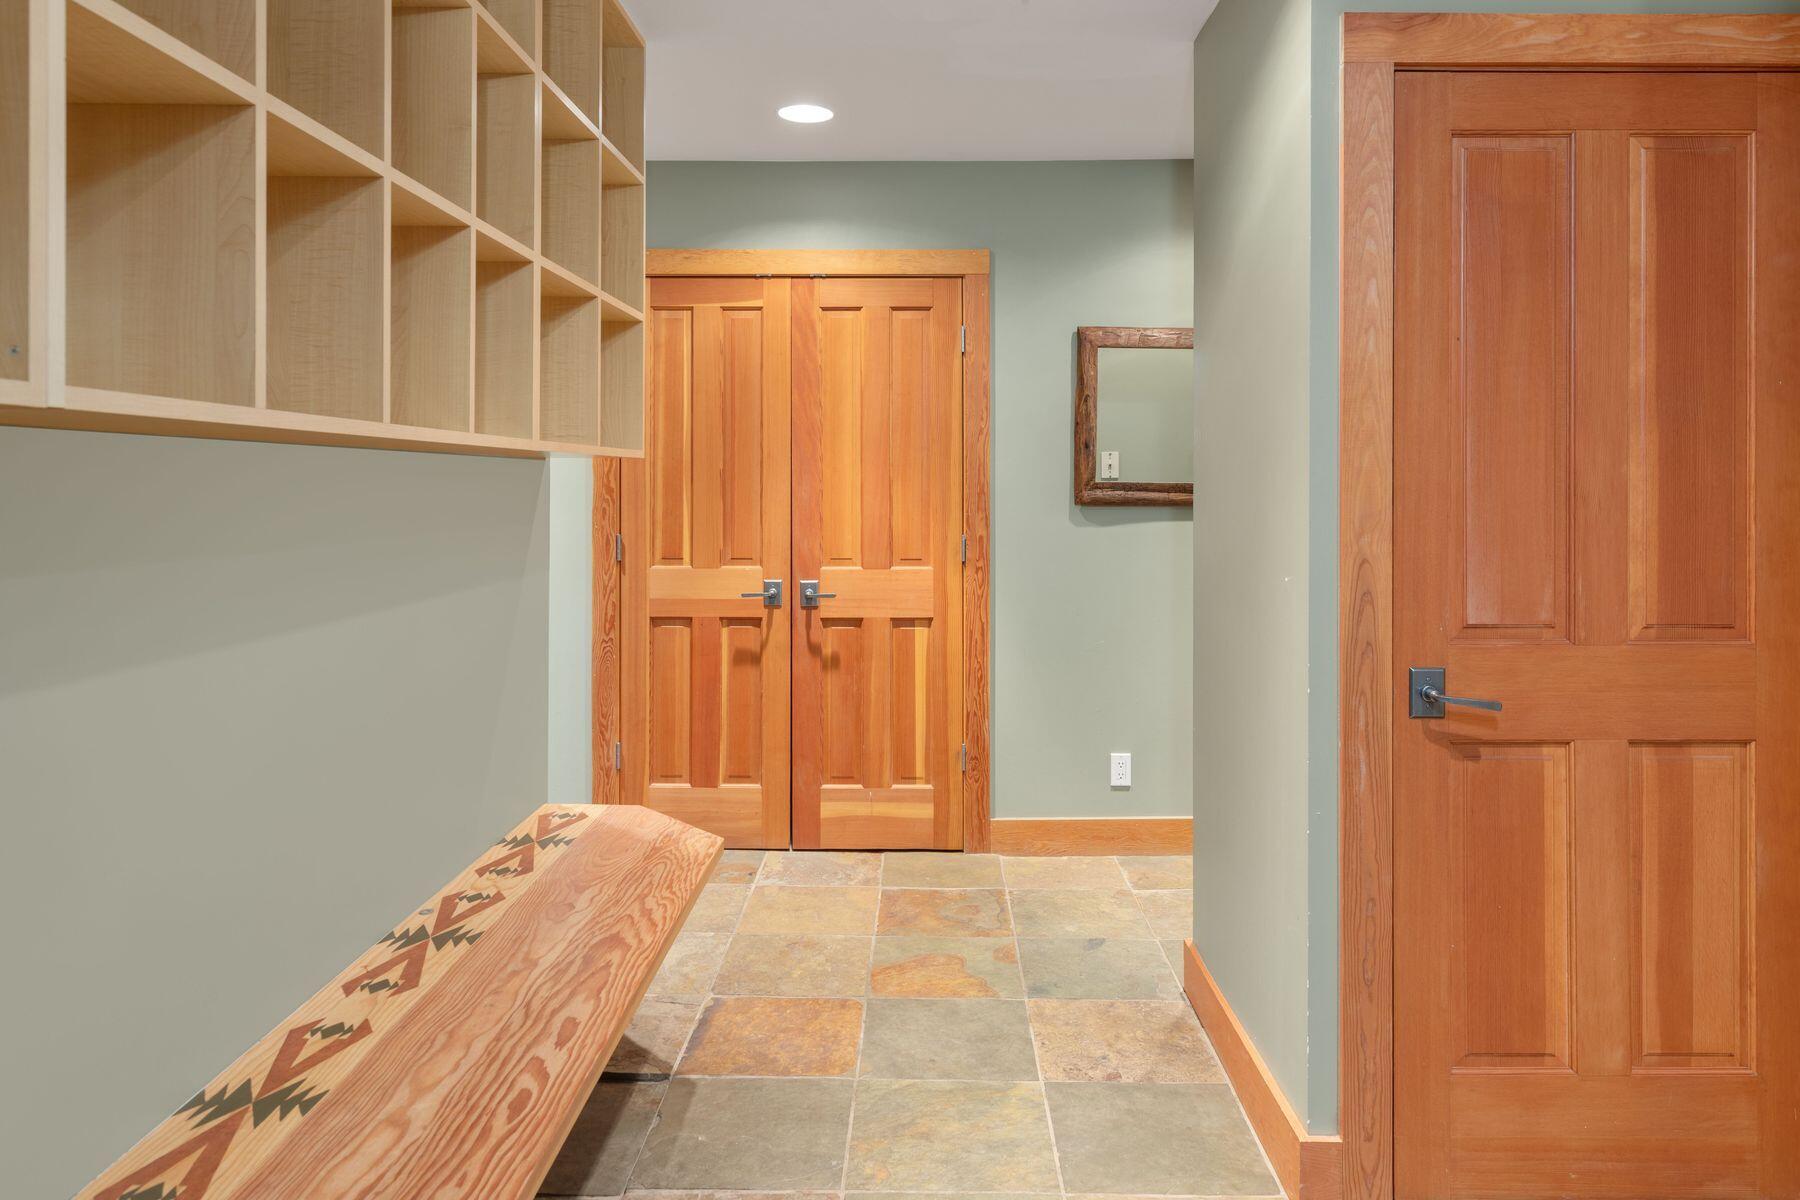
Entryway with built-in cubbies, slate tile floor, double doors, and a patterned wooden bench.
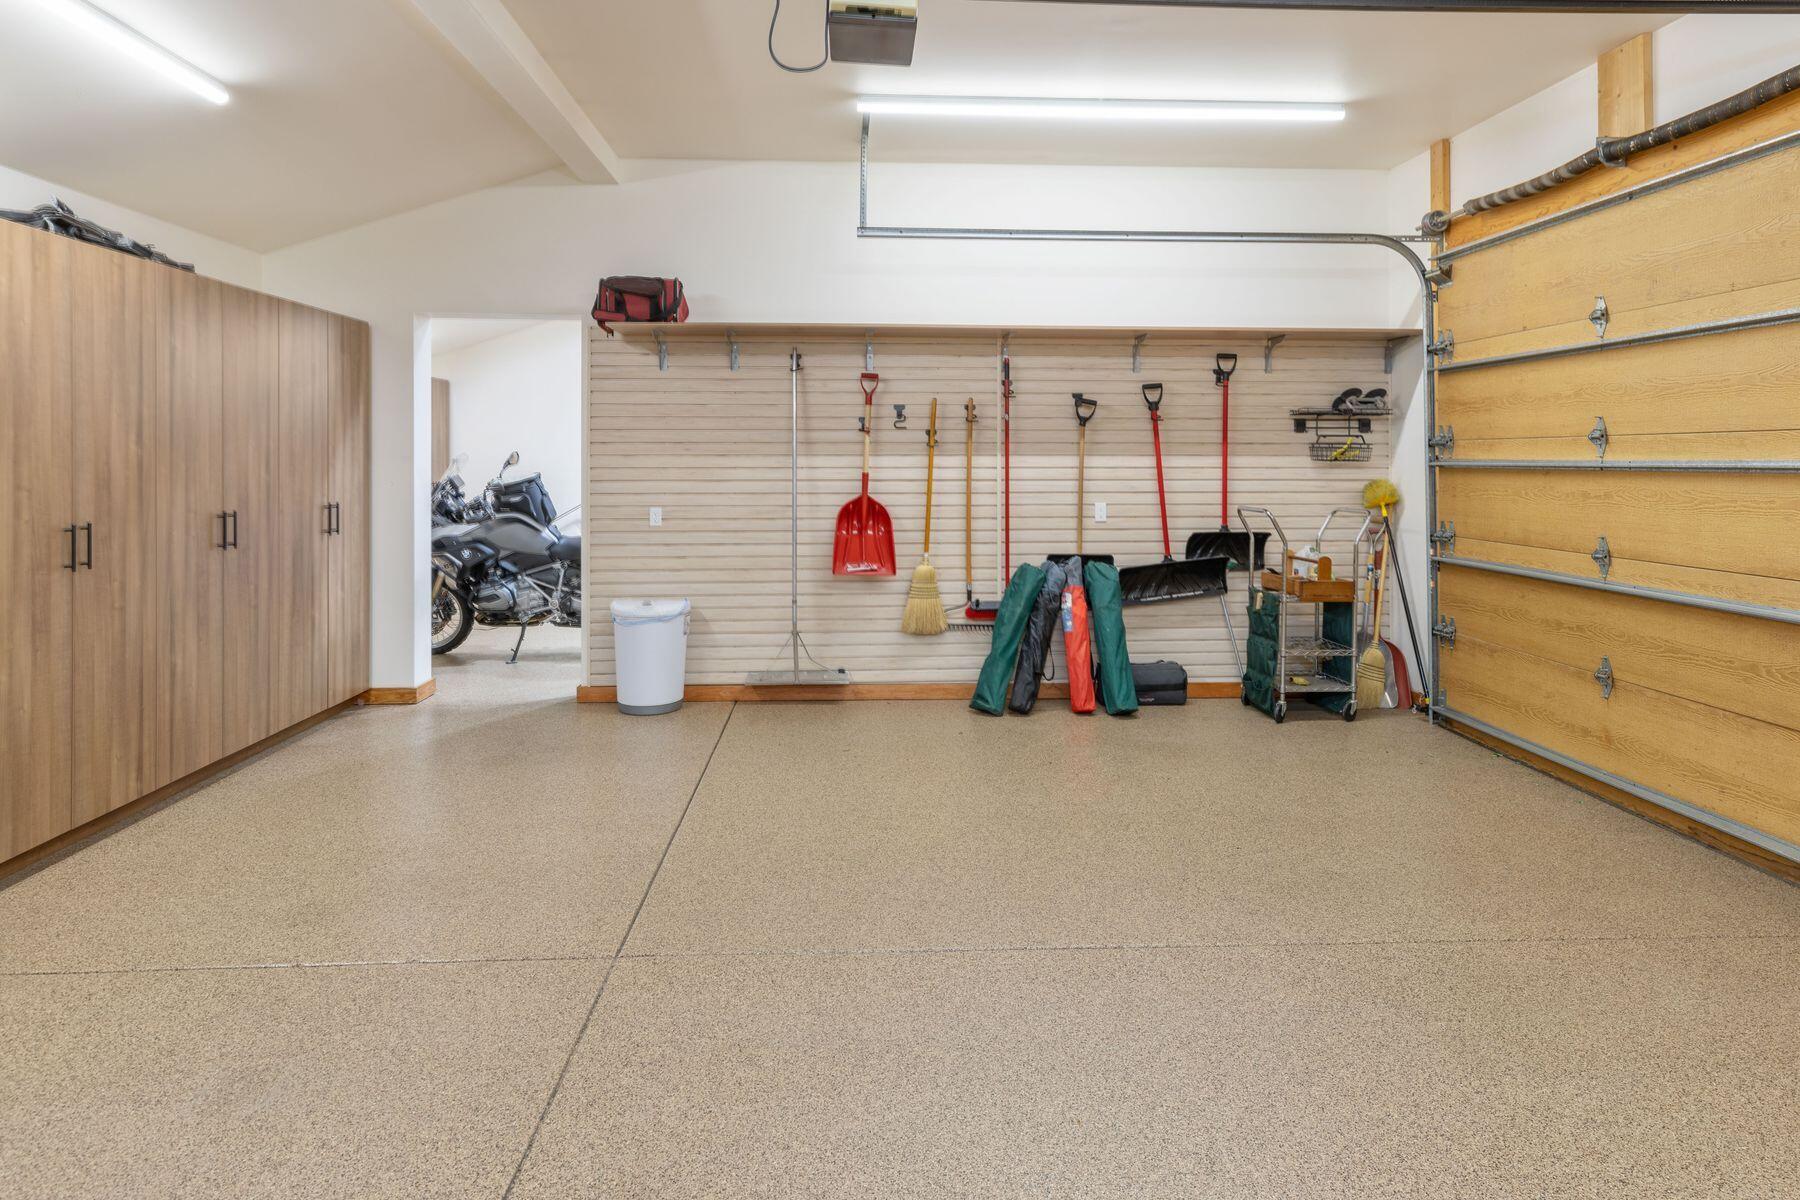
Garage with speckled floor, wall-mounted tools and storage cabinets, and a motorcycle in the adjoining bay.
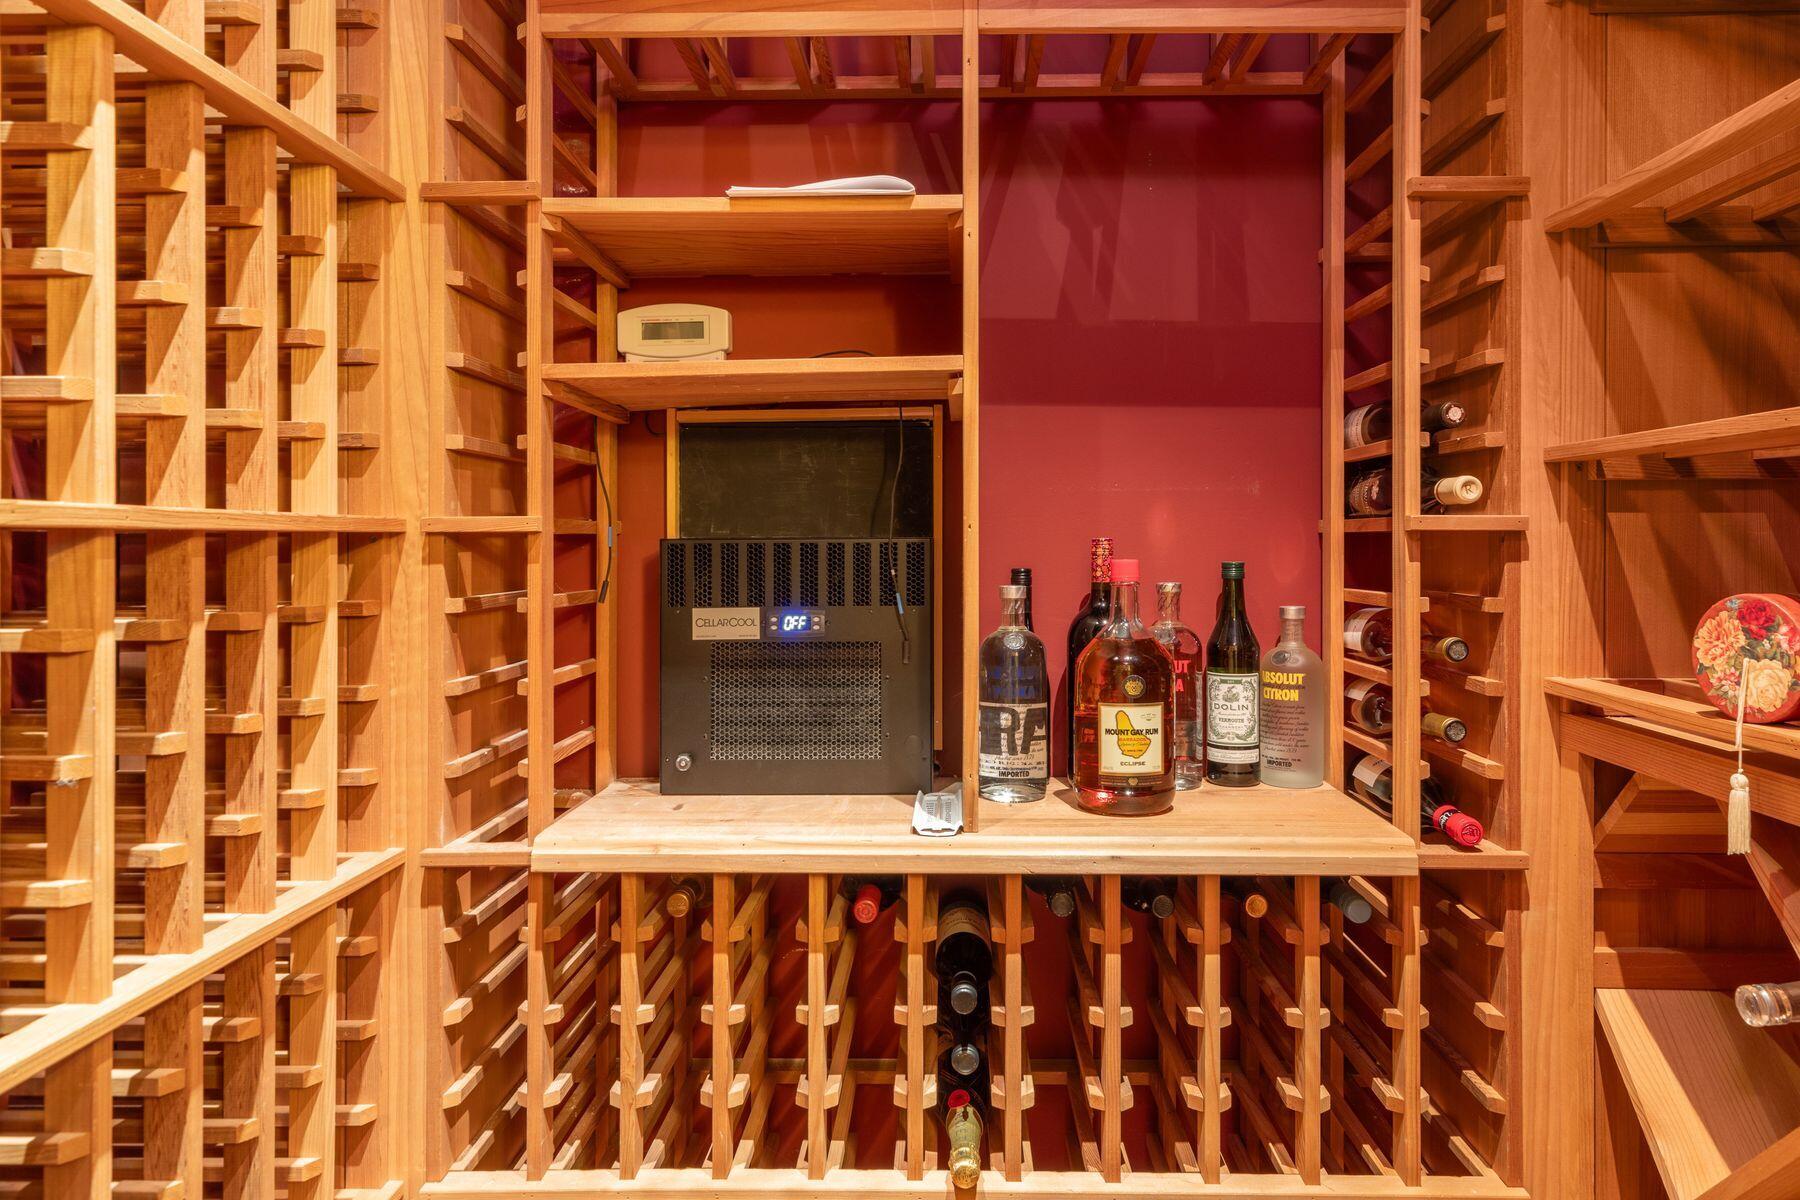
Wine cellar with custom wooden racks, liquor bottles, and a cooling unit.
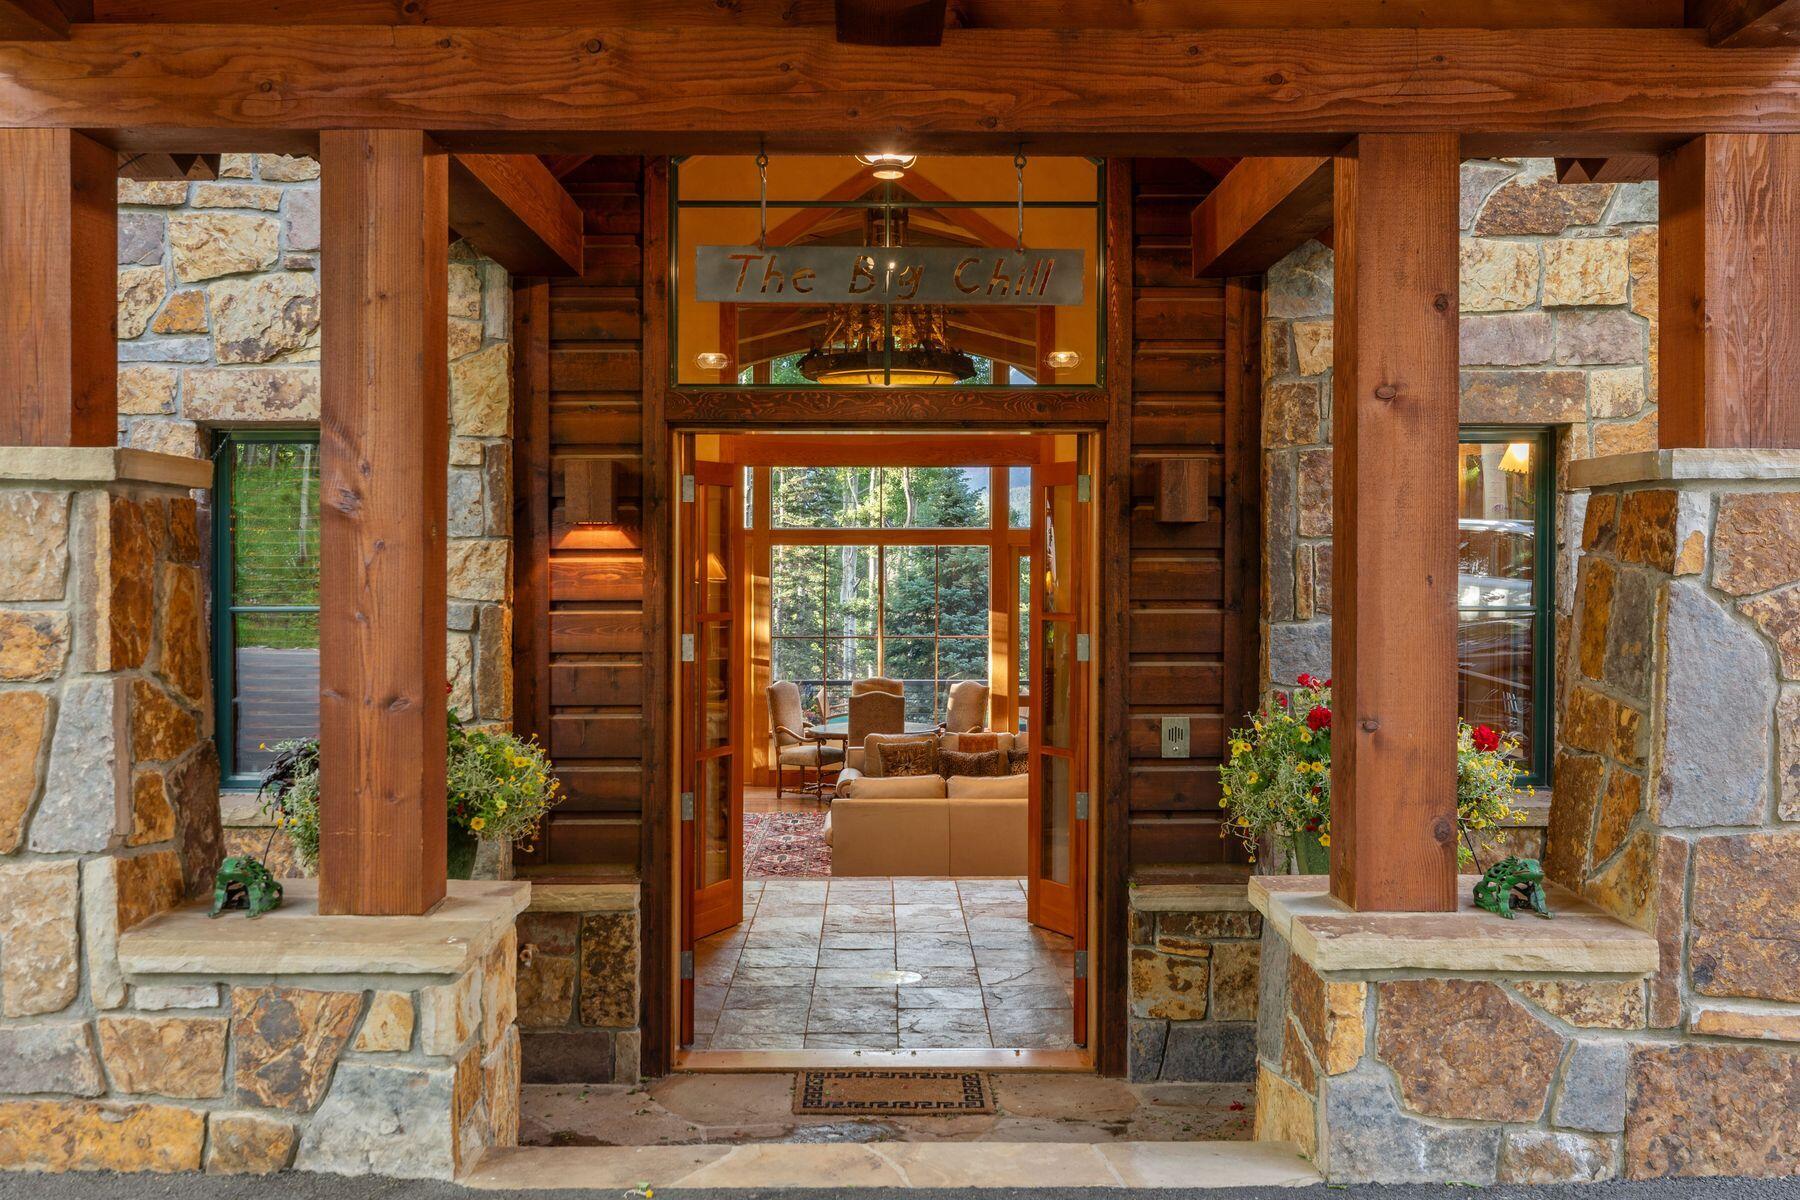
Stone-and-timber home entrance with open glass doors revealing a furnished living room.
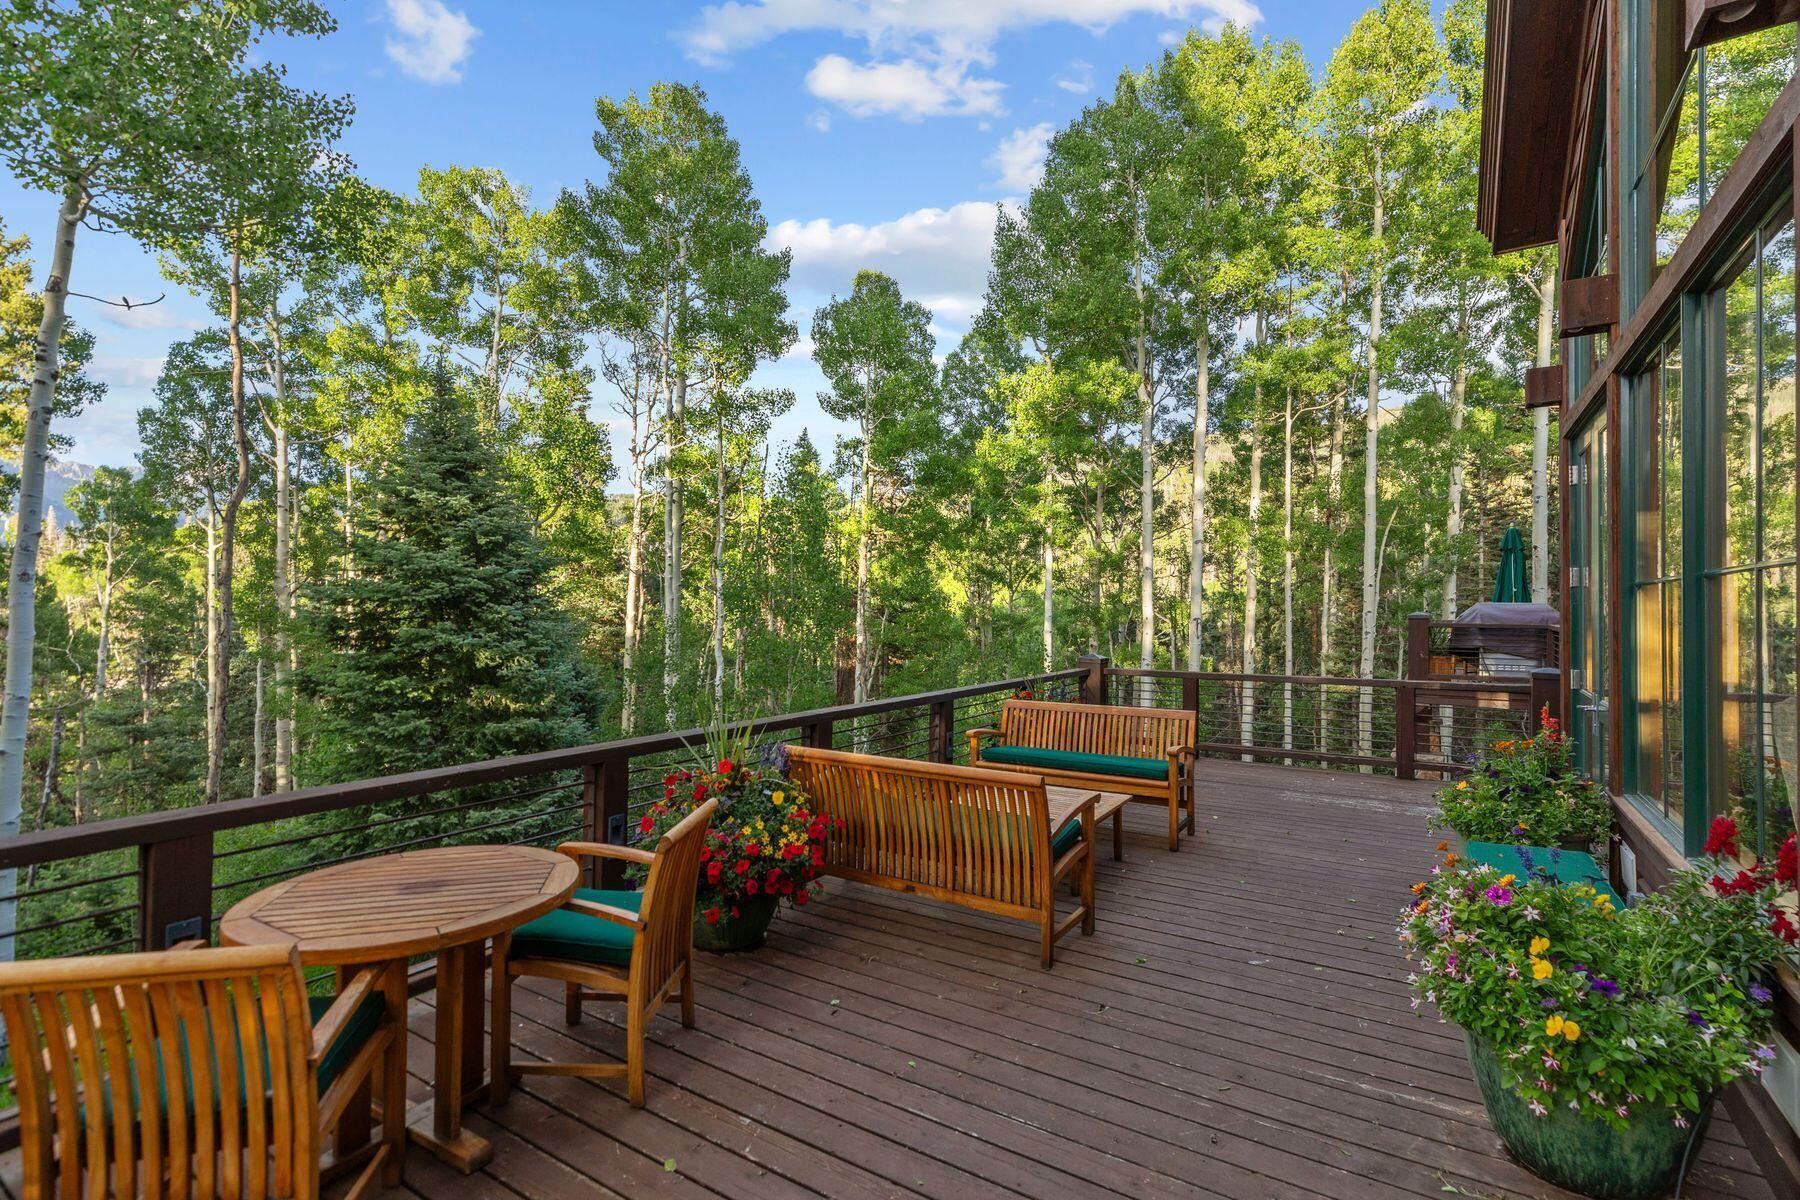
Wooden deck with benches and flower planters overlooking a leafy aspen and evergreen forest.
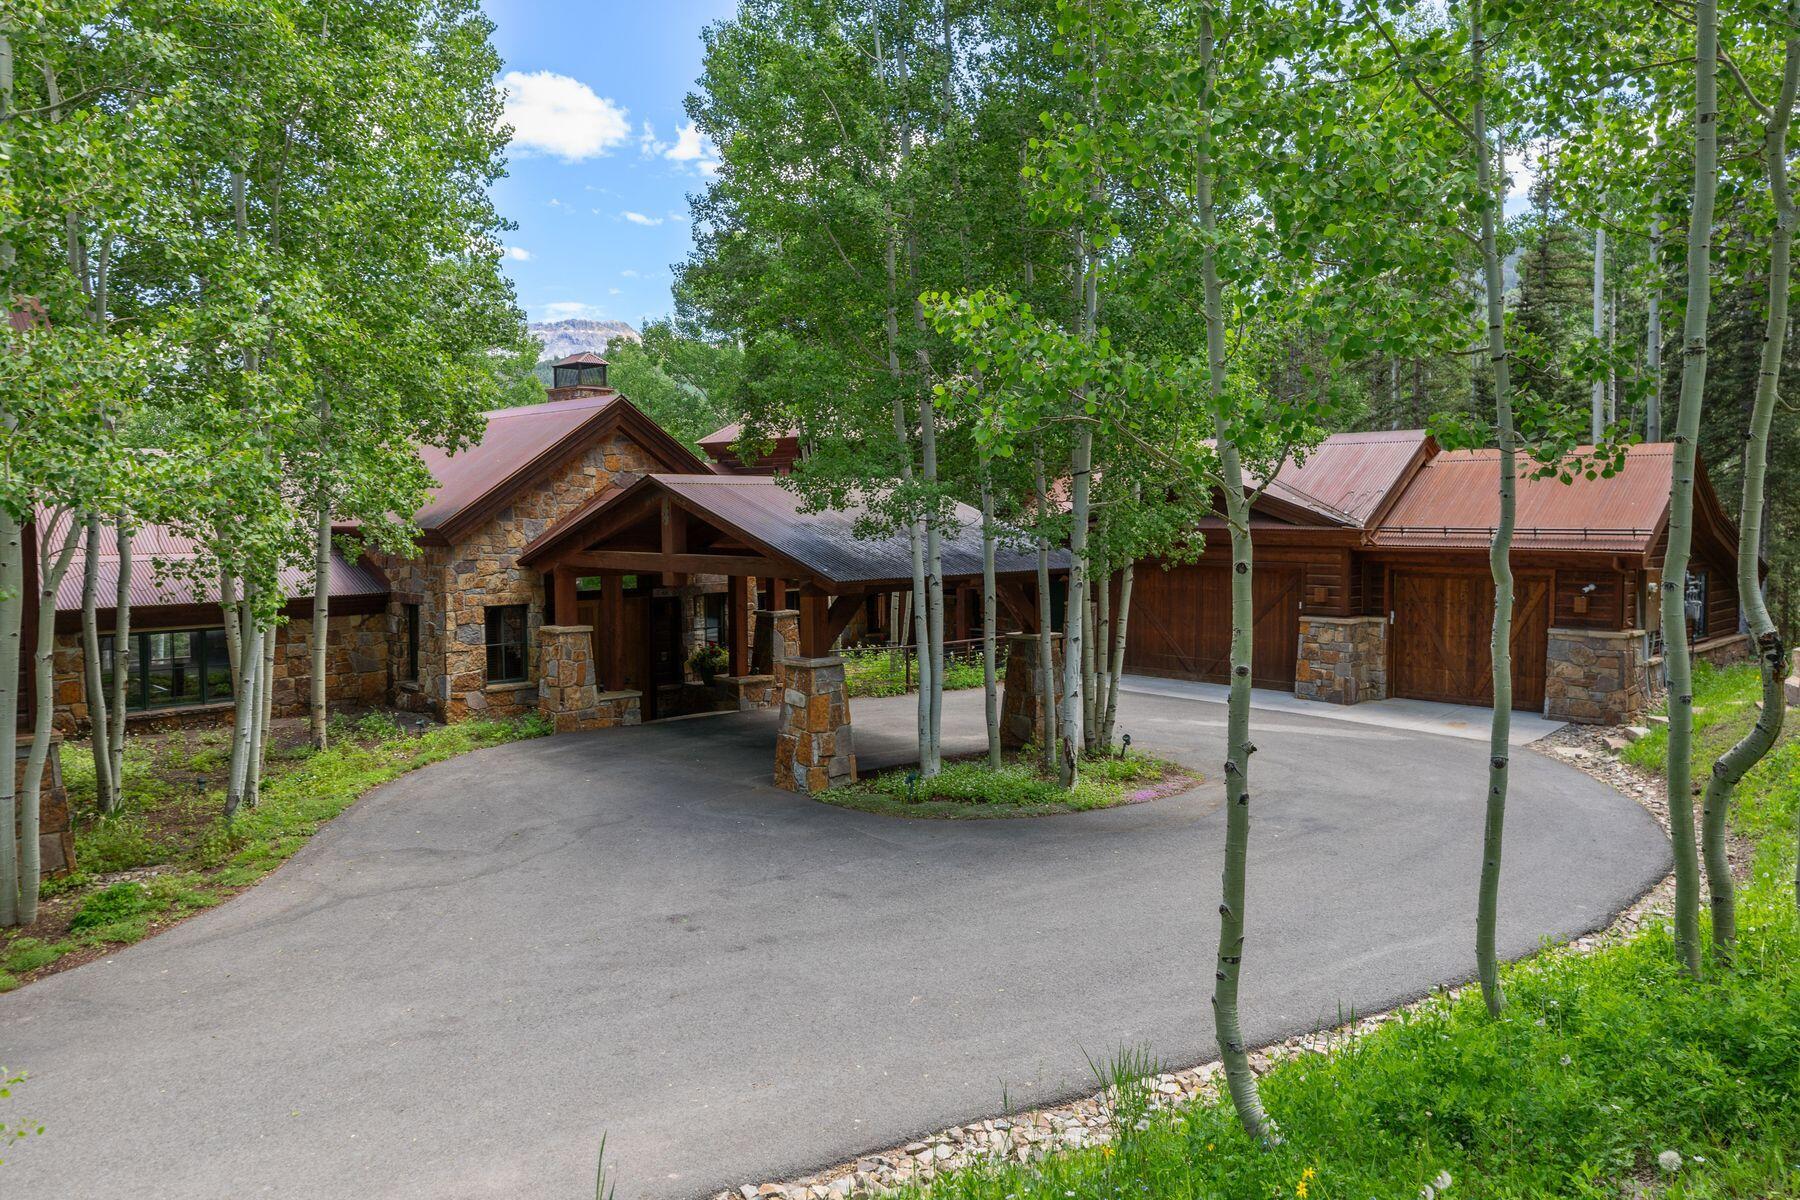
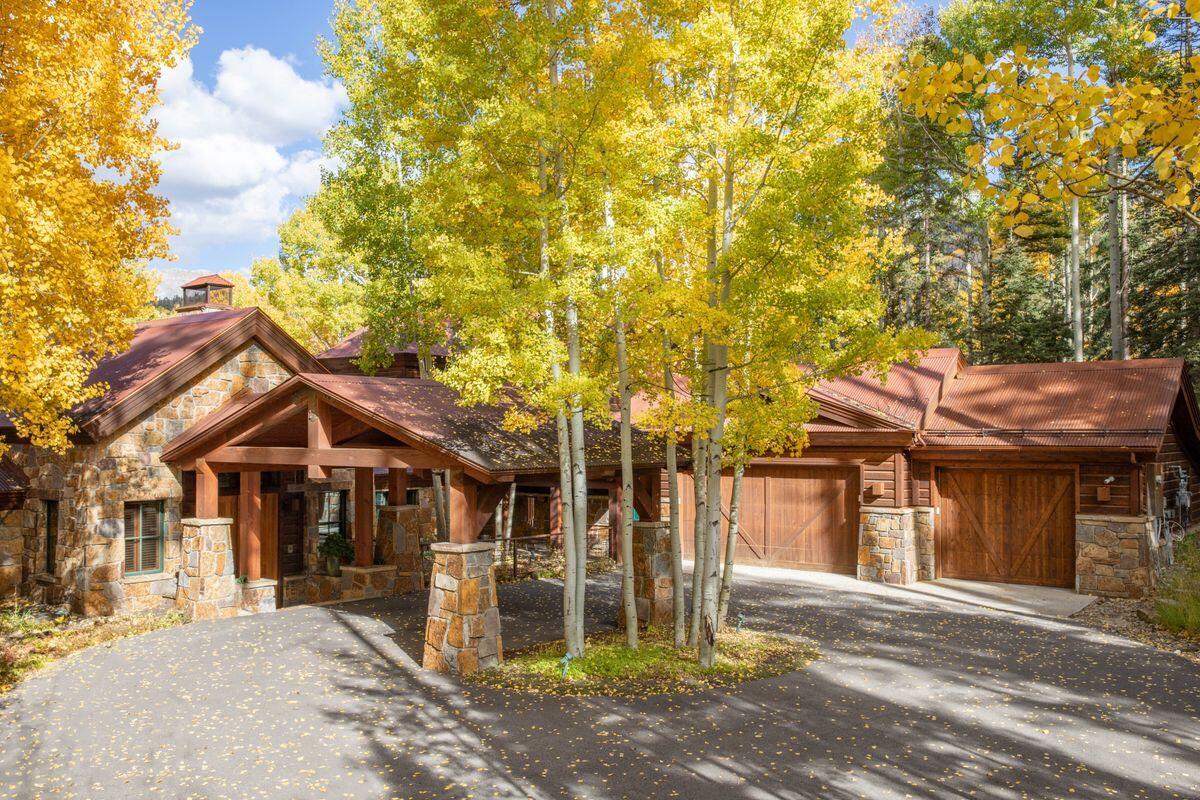
Stone-and-timber mountain home with rust-colored roofs, a curved driveway, and aspen trees.
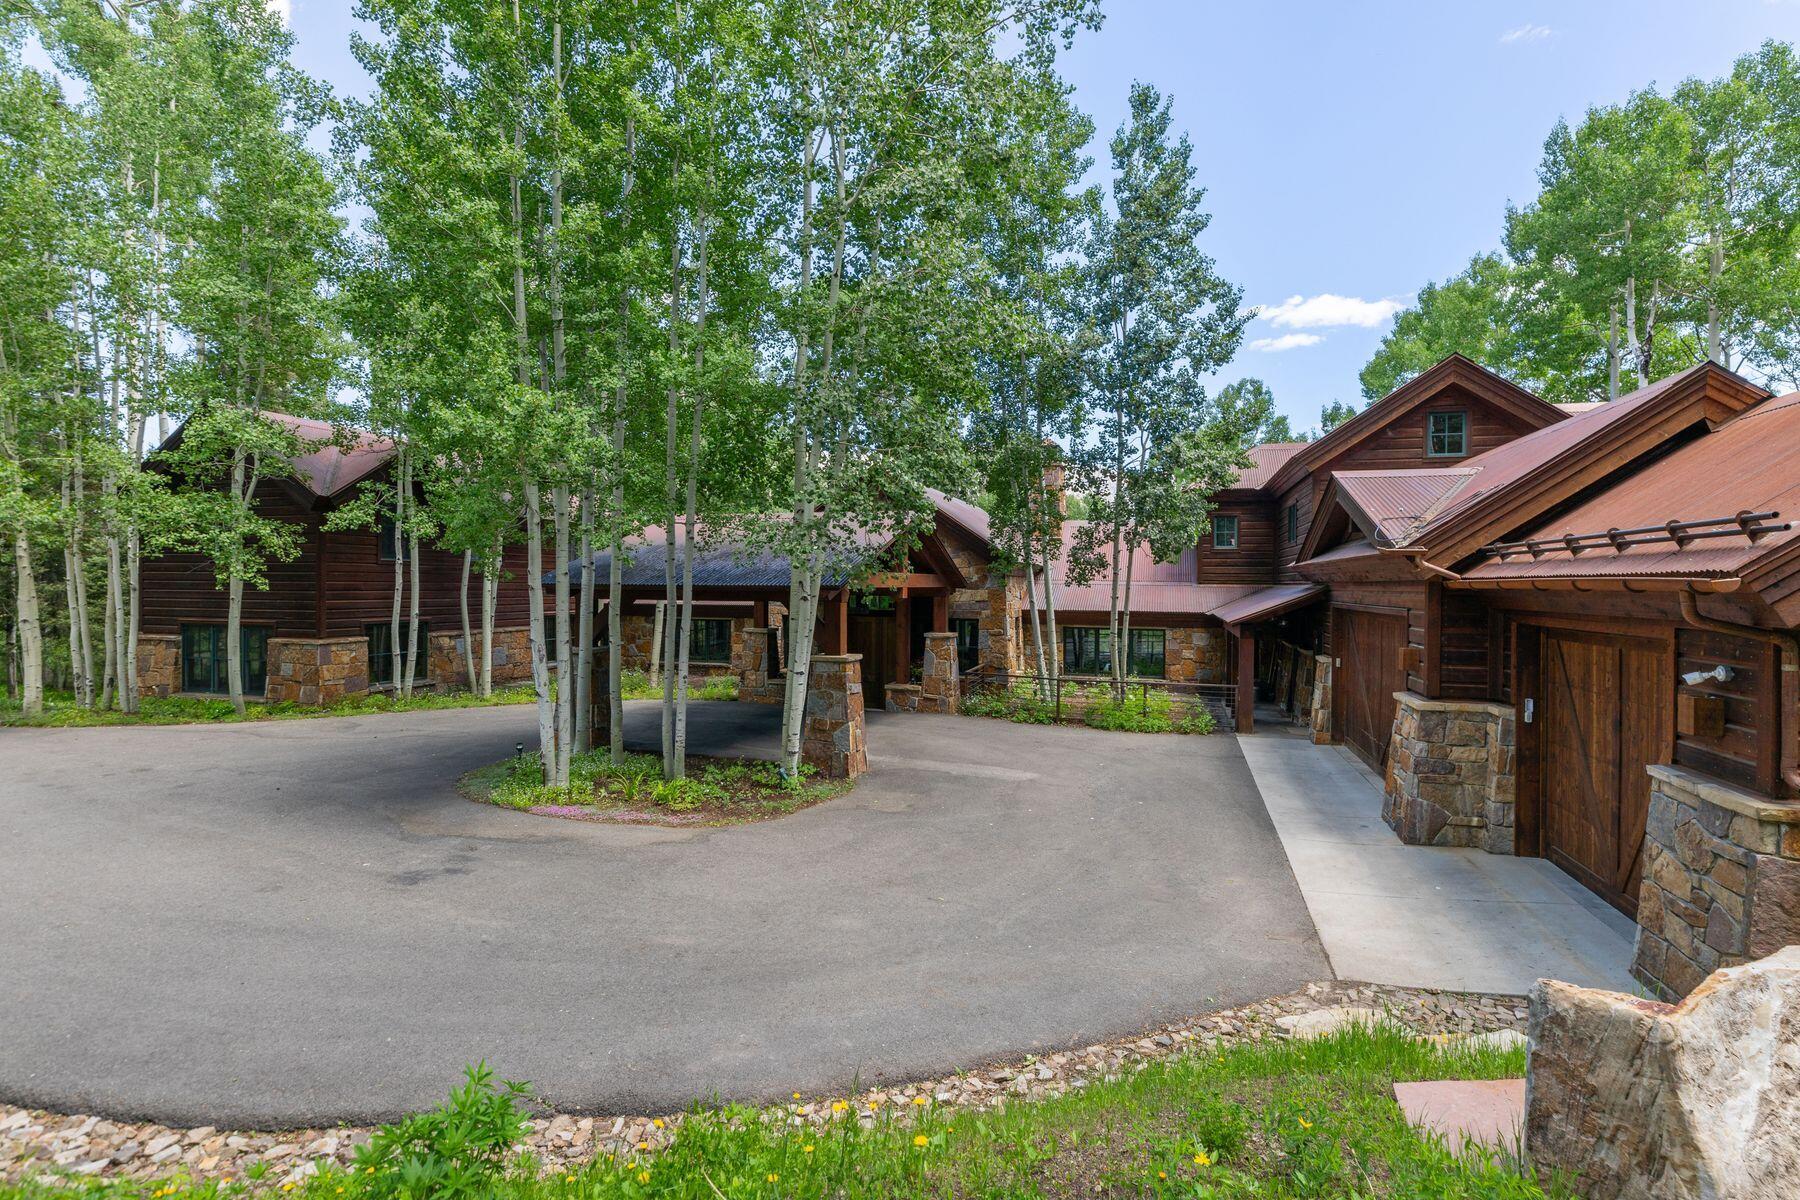
Timber-and-stone home with red metal roofs, a paved driveway, and surrounding aspens.
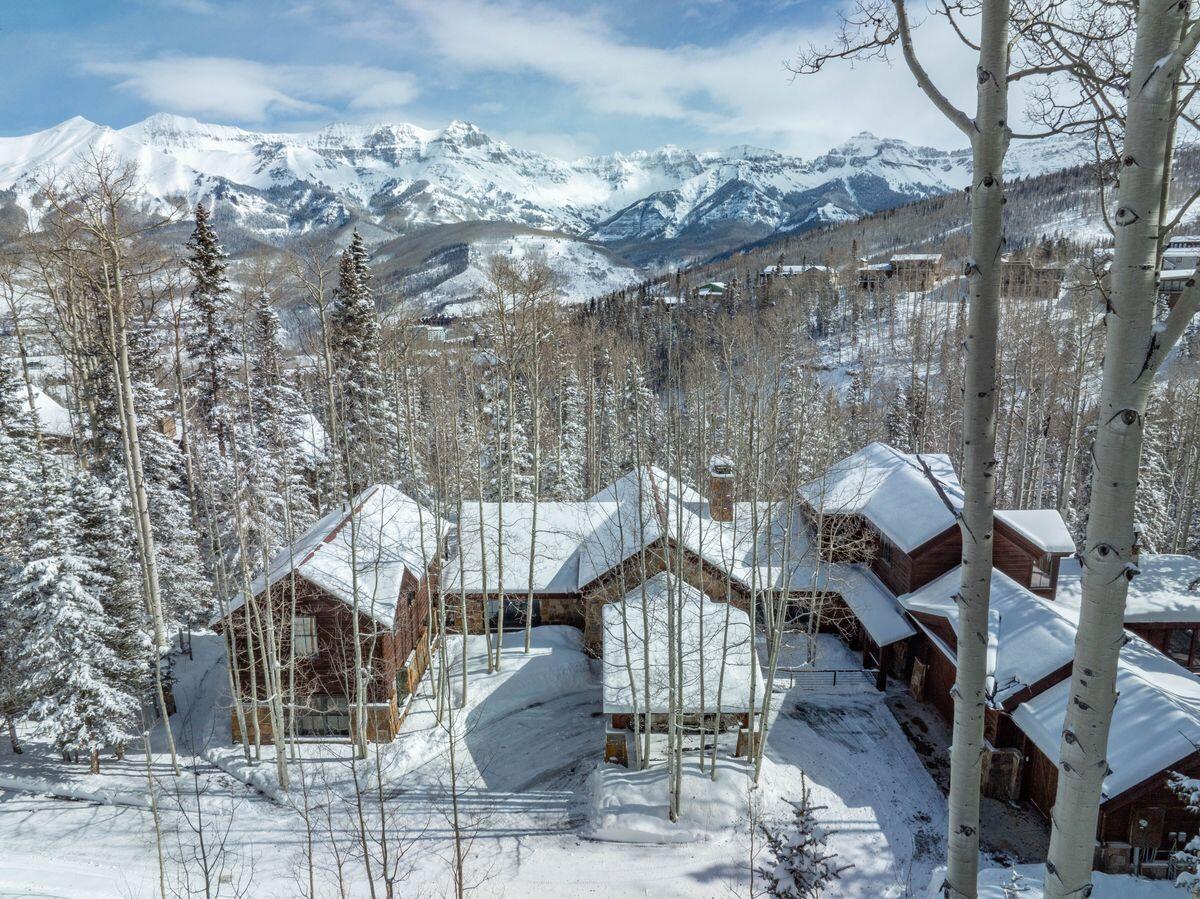
Snow-covered mountain home among aspens, with a range of snowy peaks beyond.
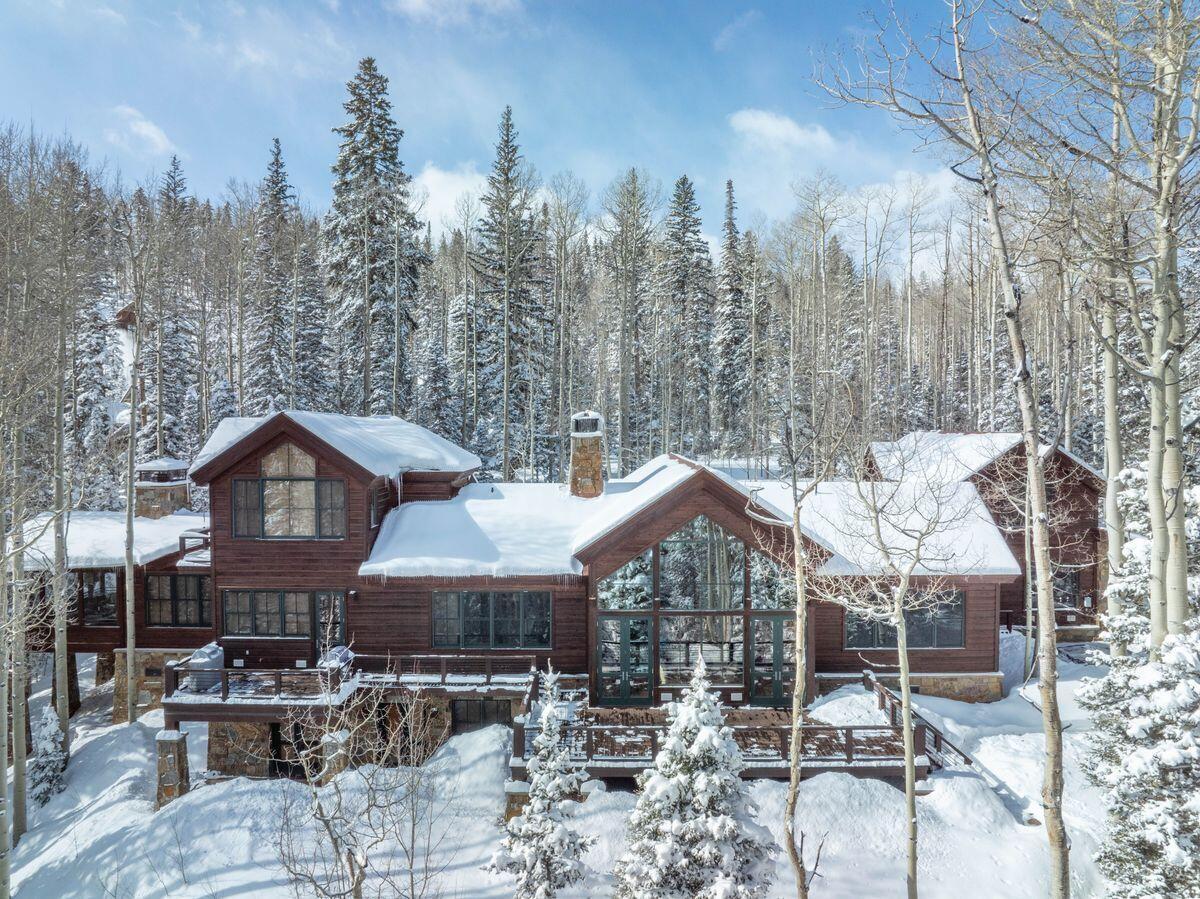
Dark-red wood house with snow-covered roofs and decks among snowy evergreens and aspens.
Mountain home with snow-covered roofs among snowy trees, with forested mountains beyond.
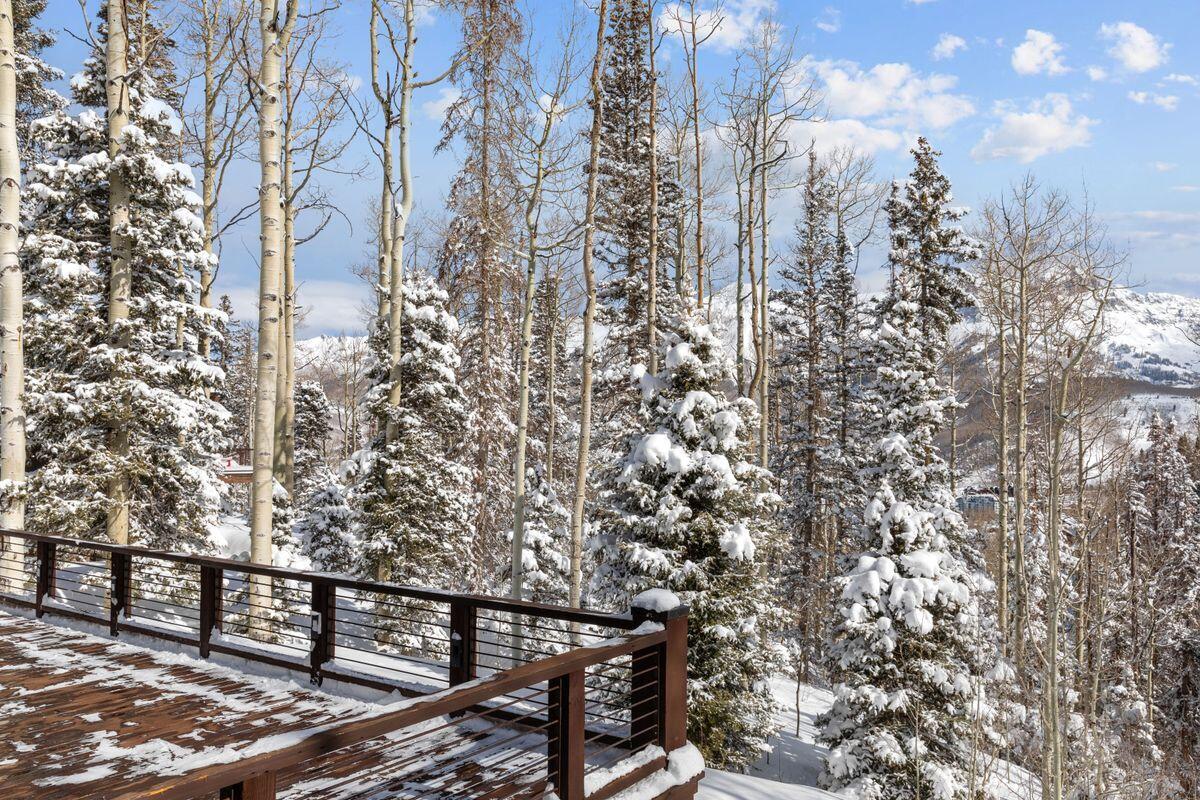
Snowy deck overlooking aspens, evergreen forest, and distant mountain ridges.
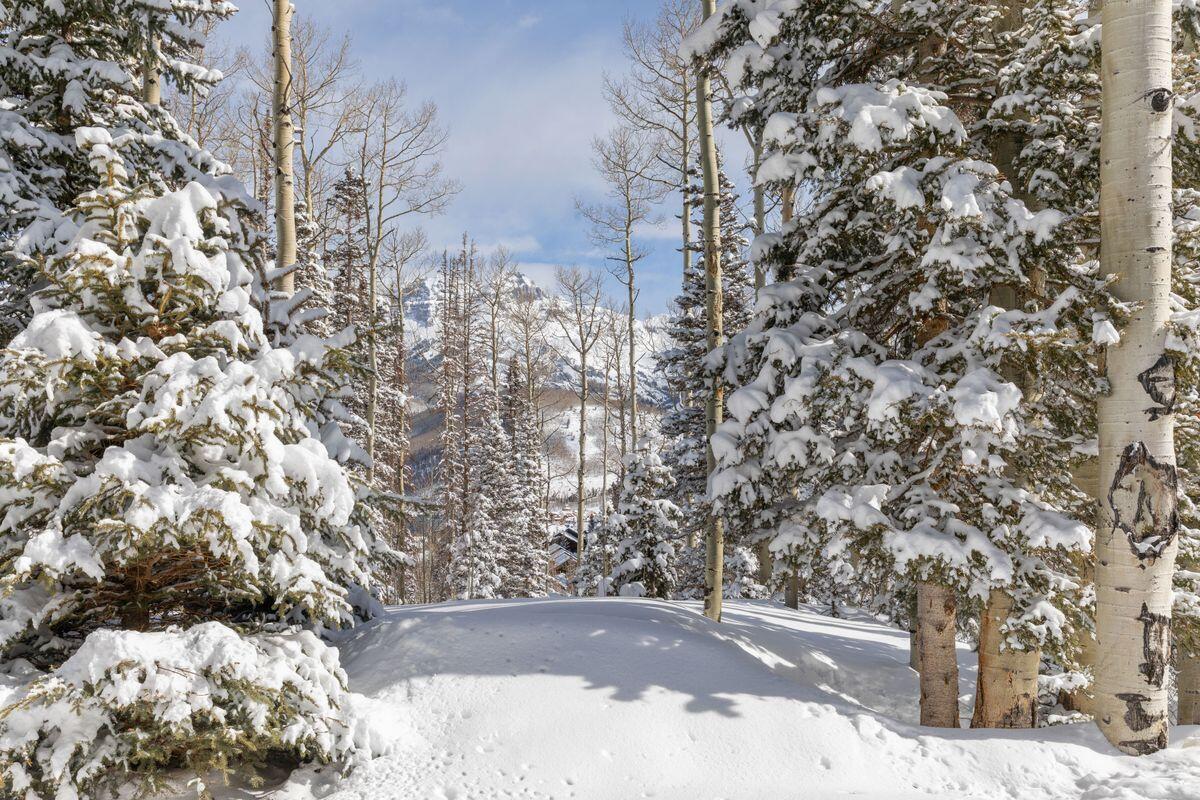
Snow-covered trees frame a distant mountain view above a snowy foreground.
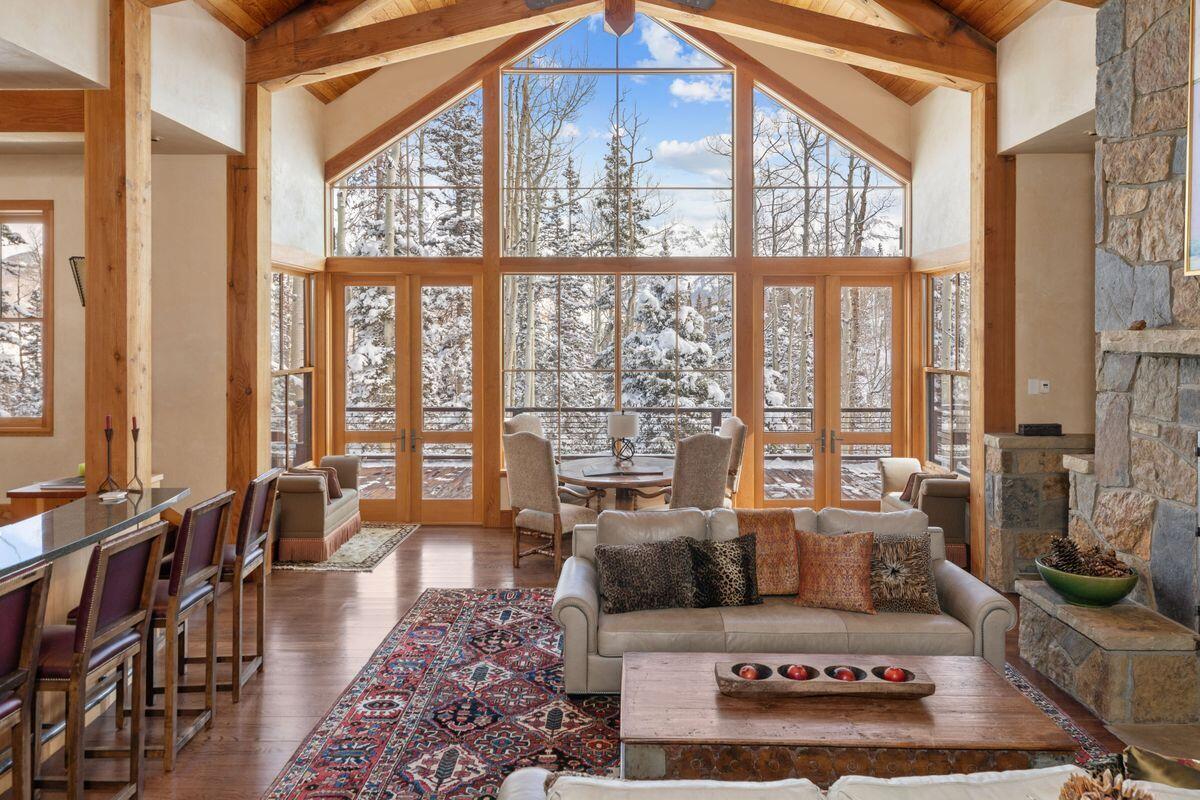
Furnished great room with vaulted wood ceiling and expansive windows overlooking snowy trees and mountains.
Stone and timber mountain home with an attached garage beneath golden autumn aspens.
Aerial view of a mountain home surrounded by golden aspens and evergreen forest.
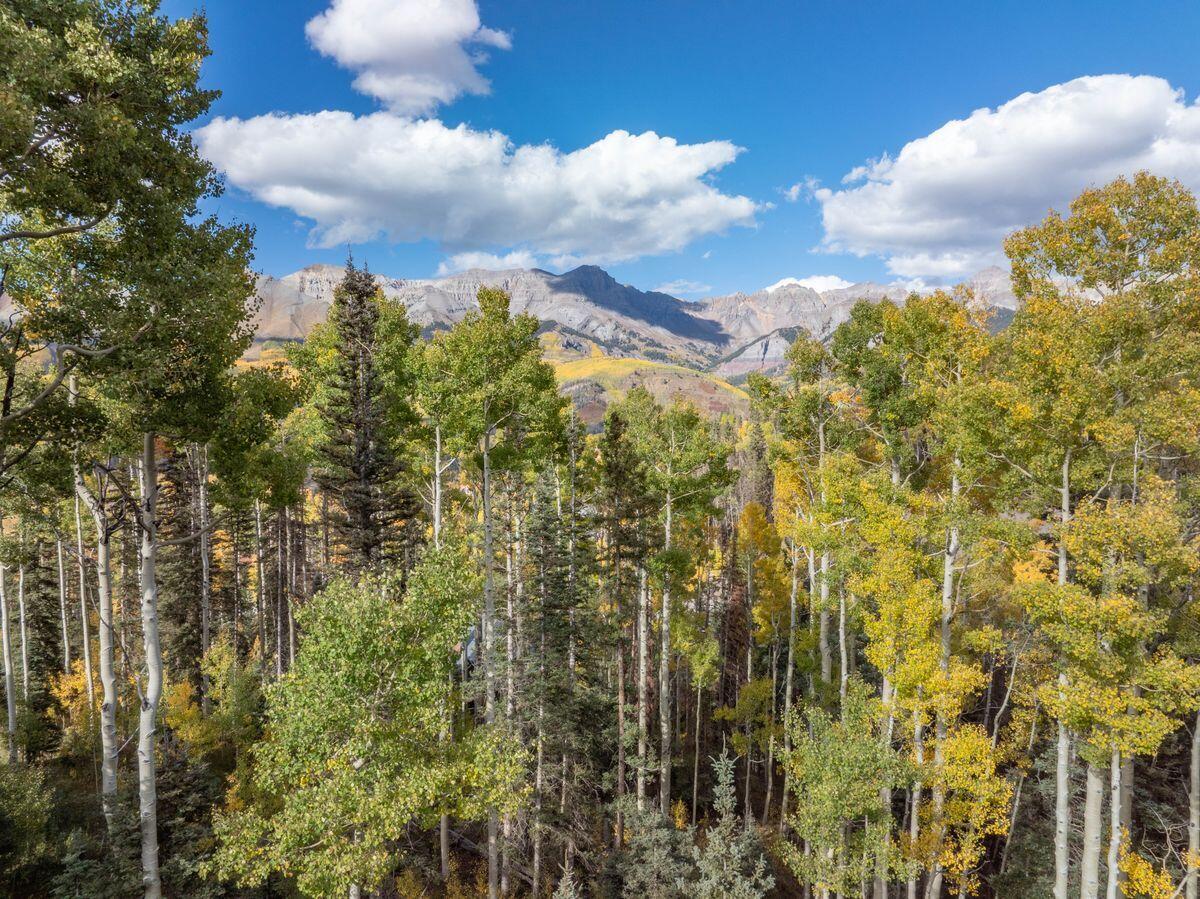
Autumn-colored forest with mountain ridges beneath a partly cloudy blue sky.
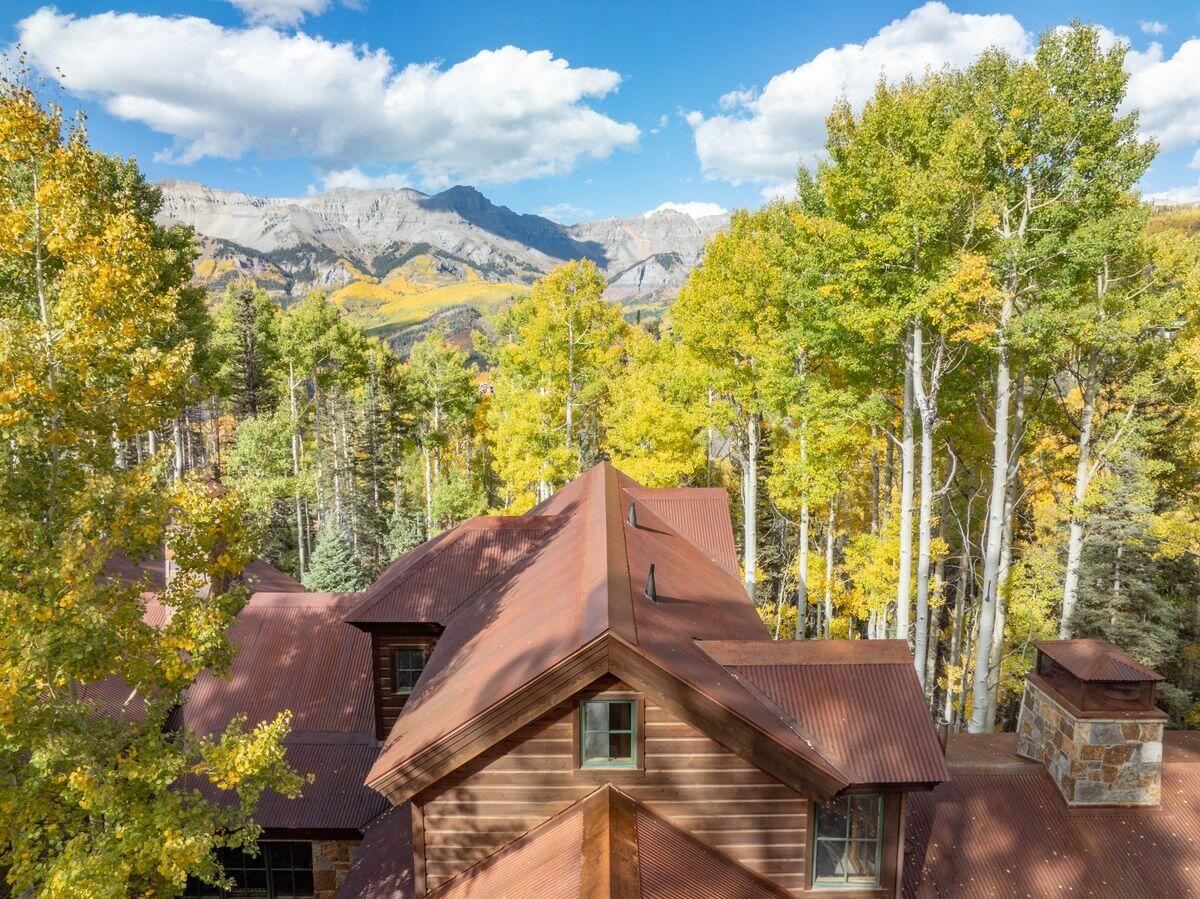
Mountain home with rust-red metal roofs beneath autumn aspens and a dramatic mountain range.
SEE ALL PHOTOS
Aerial view of a large timber home nestled among dense forest, with broad roofs, decks, and glowing windows.
Living room with a vaulted wood ceiling, large stone fireplace, and expansive windows overlooking trees.
Living room with a tall stone fireplace, vaulted timber ceiling, and large windows overlooking trees.
Living room with vaulted timber ceiling, floor-to-ceiling windows, stone fireplace, and mountain views.
Dining room with a long wooden table, stone fireplace, and large windows overlooking trees.
Spacious wood-paneled kitchen with a butcher-block island, professional range, and large windows overlooking trees.
Kitchen with a large butcher-block island, warm wood cabinetry, stainless steel appliances, and windows overlooking trees.
Game room with a billiards table, amber pendant light, and large windows overlooking trees.
Game room with a pool table and broad windows overlooking trees.
Furnished living and dining area with tall windows overlooking a wooded deck and mountain scenery.
Interior bar with upholstered stools, exposed timber beams, and a stone half wall.
Living room with a stone fireplace, built-in wood shelving, leather seating, and a red ottoman.
Wood-paneled sunroom with wicker sofas and expansive windows overlooking a forest.
Living room with a stone fireplace and broad windows overlooking aspen and evergreen trees.
Bedroom with a vaulted wood ceiling, broad windows, built-in window seat, and fireplace.
Bedroom with a vaulted wood ceiling, window seat, and mountain views through broad windows.
Furnished window seat with wood-trimmed windows overlooking green trees and mountains.
Bathroom with a built-in soaking tub beneath large windows overlooking trees.
Bathroom with a long stone vanity, wood cabinetry, and a separate toilet area.
Living room with red built-in media cabinets, leather sofas, and a patterned ottoman.
Home office with wraparound built-in desks, two chairs, and large windows overlooking trees.
Bedroom with a patterned bed and wood-framed windows overlooking aspen and evergreen trees.
Bathroom with a double vanity, tiled soaking tub, and purple towels.
Bedroom with a dark wood bed, colorful quilt, and wood-trimmed window overlooking trees.
Bathroom with a tiled shower, bathtub, and long double-sink vanity.
Furnished bedroom with striped bedding and large wood-trimmed windows overlooking leafy trees.
Bedroom with a blue-bedded bunk bed beside a large window overlooking trees
Entryway with built-in cubbies, slate tile floor, double doors, and a patterned wooden bench.
Garage with speckled floor, wall-mounted tools and storage cabinets, and a motorcycle in the adjoining bay.
Wine cellar with custom wooden racks, liquor bottles, and a cooling unit.
Stone-and-timber home entrance with open glass doors revealing a furnished living room.
Wooden deck with benches and flower planters overlooking a leafy aspen and evergreen forest.
Stone-and-timber mountain home with rust-colored roofs, a curved driveway, and aspen trees.
Timber-and-stone home with red metal roofs, a paved driveway, and surrounding aspens.
Snow-covered mountain home among aspens, with a range of snowy peaks beyond.
Dark-red wood house with snow-covered roofs and decks among snowy evergreens and aspens.
Mountain home with snow-covered roofs among snowy trees, with forested mountains beyond.
Snowy deck overlooking aspens, evergreen forest, and distant mountain ridges.
Snow-covered trees frame a distant mountain view above a snowy foreground.
Furnished great room with vaulted wood ceiling and expansive windows overlooking snowy trees and mountains.
Stone and timber mountain home with an attached garage beneath golden autumn aspens.
Aerial view of a mountain home surrounded by golden aspens and evergreen forest.
Autumn-colored forest with mountain ridges beneath a partly cloudy blue sky.
Mountain home with rust-red metal roofs beneath autumn aspens and a dramatic mountain range.
For Sale

123 Autumn Lane

123 Autumn Lane, Mountain Village, CO 81435

$11,900,000

Built by Fortenberry Ricks, this over 7,000sf home sits on 2.28 private acres at the very end of coveted Autumn Lane. A large great room opens on to the expansive decks as well as the billiards room. Beyond the great room is the formal dining room, separated by a woodburning fireplace. An impressive gourmet kitchen includes a spacious family sitting area and connects to a year-round outdoor room which is screened or glassed in depending on the season and boasts a wood fireplace.
The primary suite is located on a completely private second floor with its own staircase and dual bathrooms including a large tub & steam shower.
Additionally on the main level is the media room and a large office with powder room which could easily be converted into a 6th bedroom.

5
beds

9
baths

7,024 Sq.Ft. LIVING AREA

2.28 Acres lot

Matthew Hintermeister

Matthew Hintermeister

Features & Amenities

Interior

  • total bedrooms5
  • Total bathrooms9
  • full bathrooms6
  • half bathrooms3
  • Fireplace Gas Log, Wood Burning

Area & Lot

  • Status For Sale
  • Living Area7,024 Sq.Ft.
  • Total Area7,024 Sq.Ft.
  • Lot Area2.28 Acres
  • MLS® ID43625
  • TypeResidential
  • YEAR BUILT2001
  • NeighborhoodWest Meadows
  • Architecture StylesOther
  • View DescriptionSt Sophia Range

Exterior

  • water SourcePublic
  • lot featuresCul-De-Sac
  • HEAT TYPENatural Gas, Radiant Floor
  • sewerSeptic Tank
  • HOA AmenitiesShuttle Service

Financial

  • Sales Price$11,900,000
  • Real Estate Tax $31,814/yr
  • Zoning Residential
Living room with a vaulted wood ceiling, large stone fireplace, and expansive windows overlooking trees.

Schedule a Showing

I would love to show you this beautiful property. Please select your preferred date and time below. I will be in touch shortly to confirm your appointment.

Schedule a Showing

I would love to show you this beautiful property. Please select your preferred date and time below. I will be in touch shortly to confirm your appointment.

Thank you for your interest in 123 Autumn Lane, Mountain Village, CO 81435. We are reviewing your request and will be in touch shortly!

Mortgage Calculator

Estimate your monthly mortgage payment, including the principal and interest, property taxes, and HOA. Adjust the values to generate a more accurate rate.

All estimates are provided for informational purposes only. Actual amounts may vary.
$0,000 Your Payment 20 15 65
$0,000 Your Payment

West Meadows

Explore

A Customized Experience

I am committed to fast, professional, and courteous service to help you understand and feel at ease throughout the home buying and selling process.

Follow Me on Instagram